Kitchen Cabinet Installation
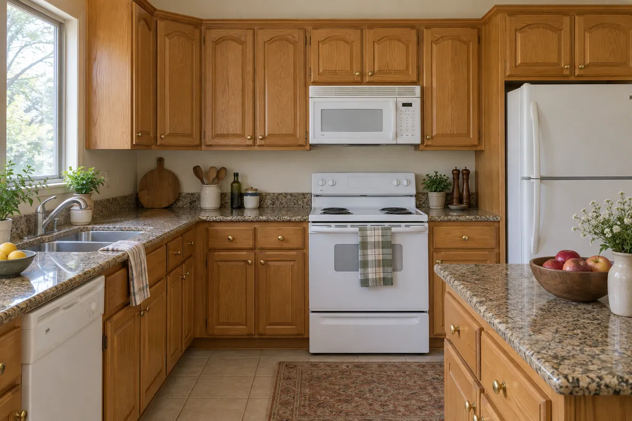
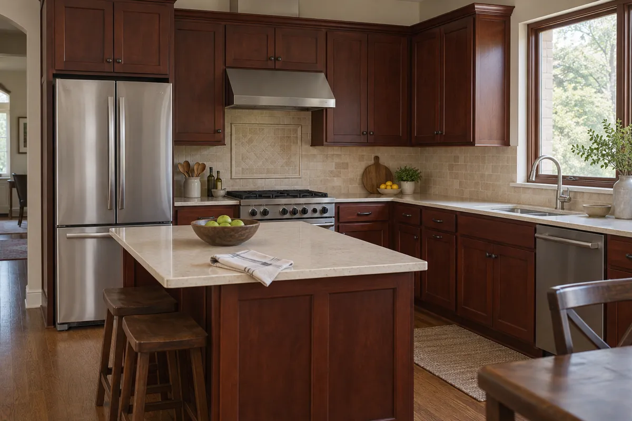
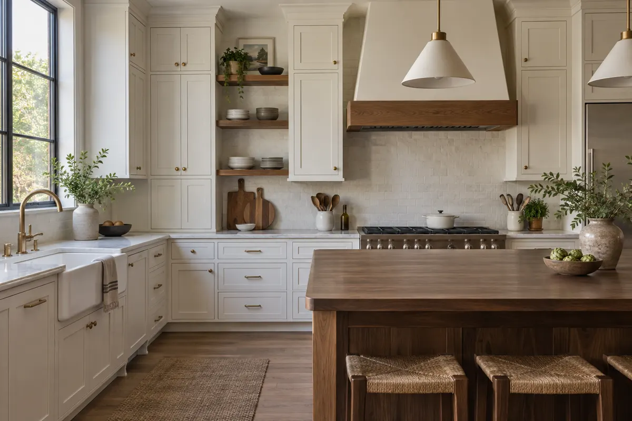
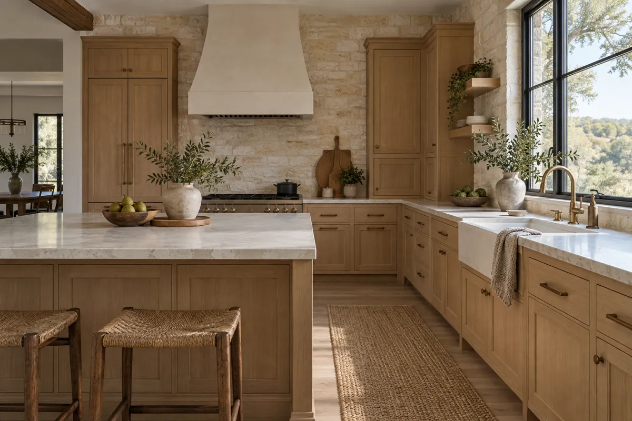
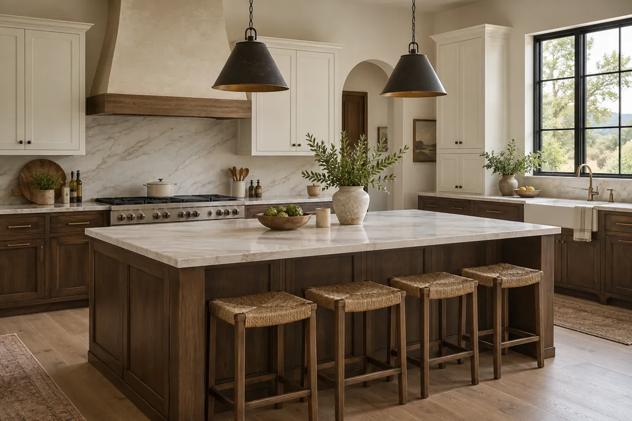
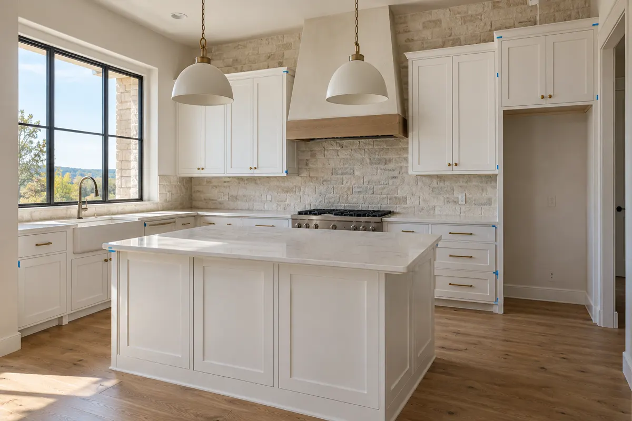
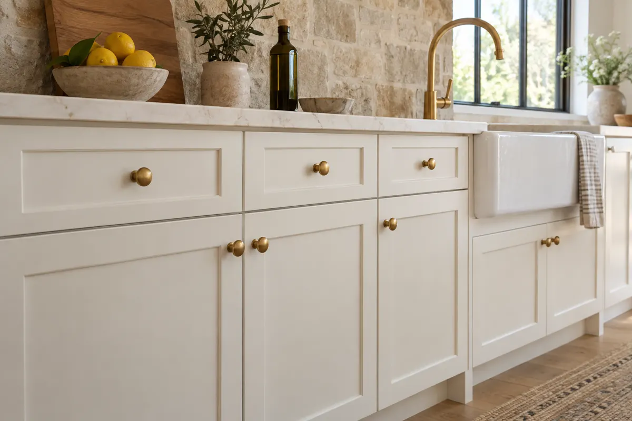
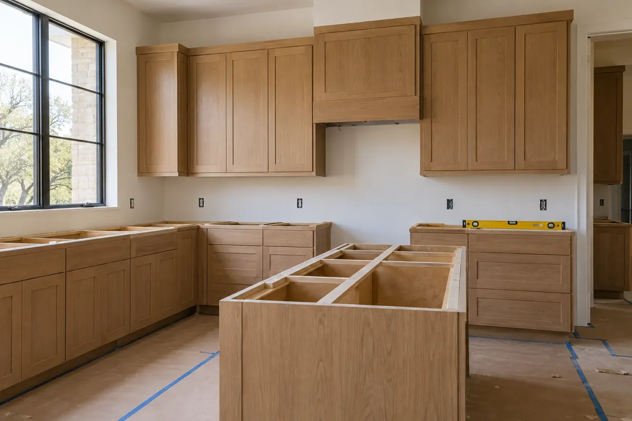
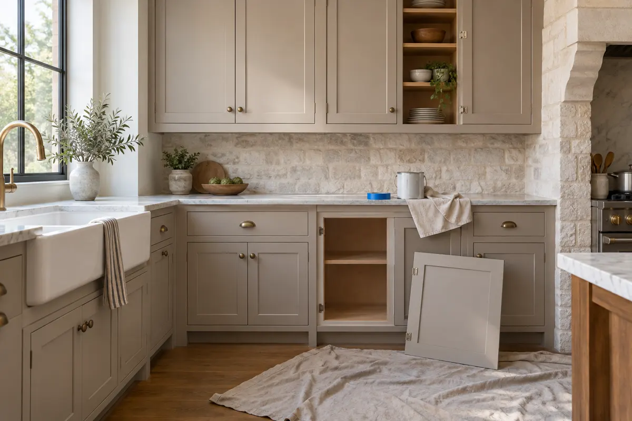
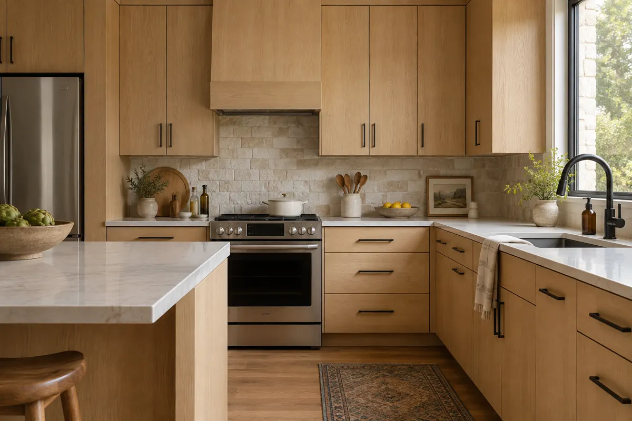
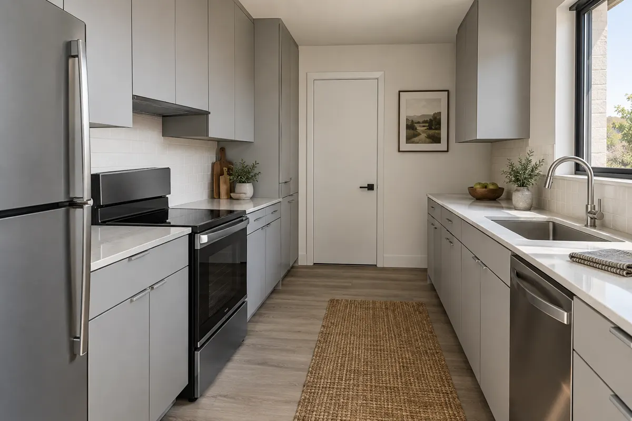
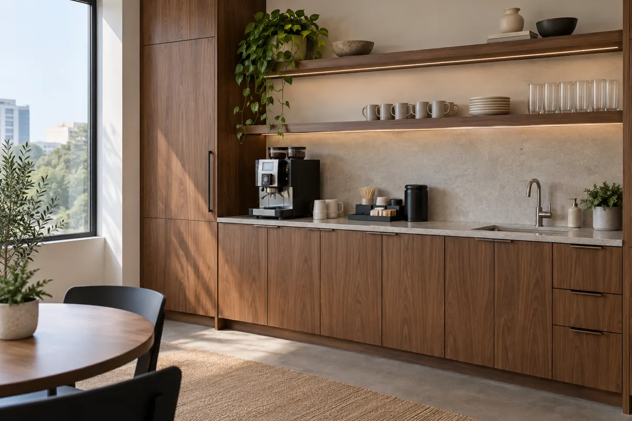
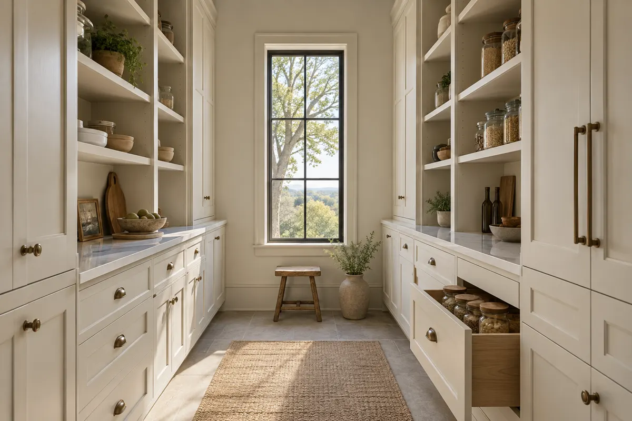
Kitchen cabinet installation in Austin is the core of what we do. We measure the room ourselves, draw every base, wall and tall cabinet to your walls rather than to catalog widths, and build boxes that close the gaps stock lines leave beside the range and the refrigerator. On install day the crew sets the base run to a level line, shims over the dips that older slab foundations develop, fastens the wall cabinets into studs, and scribes filler and end panels tight to walls that are rarely square. You choose framed or frameless construction, full overlay or inset doors, paint-grade or stain-grade fronts, and the drawer and pull-out layout. The countertop fabricator templates off cabinets that are already level and fixed, which is why a well set kitchen also gets a better stone fit.
Bathroom Cabinet Installation
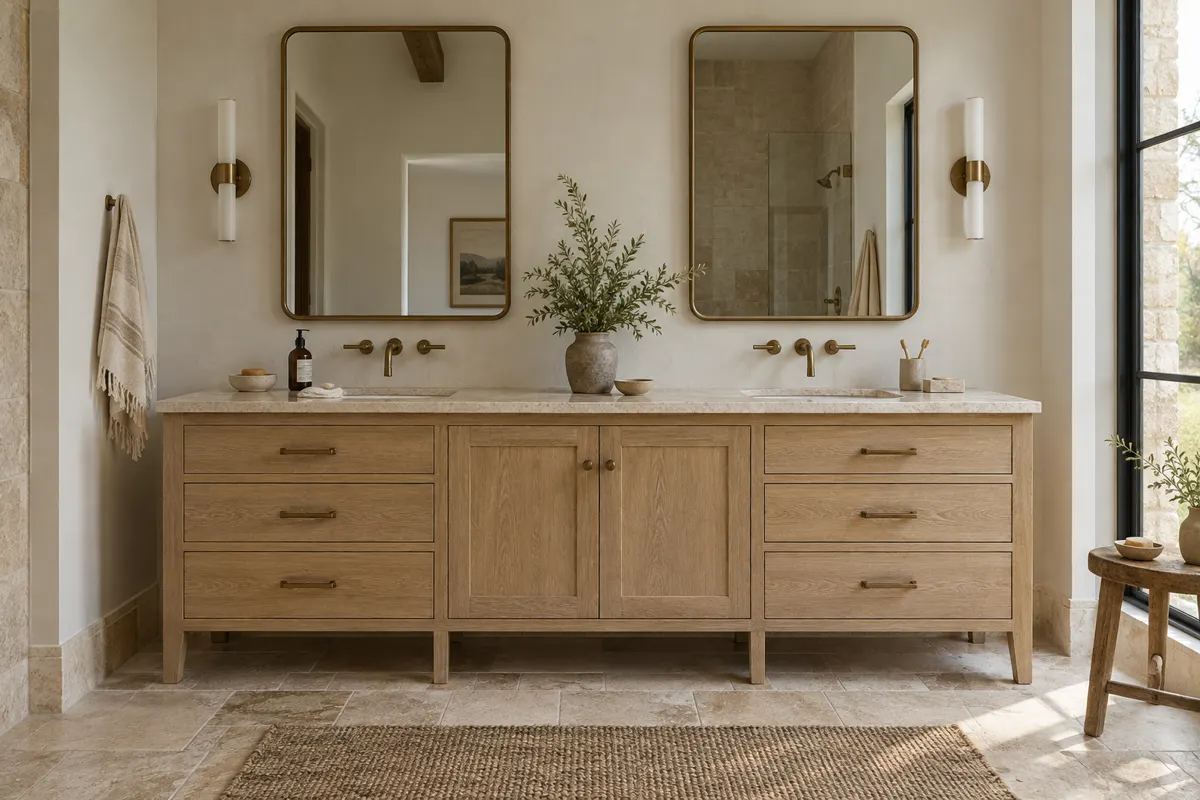
A bathroom is the hardest room in the house on cabinetry, because steam, splashes and daily cleaning attack every edge. For bathroom cabinet installation we build vanity boxes from plywood rather than particleboard, seal the sink base, and plan drawers around the plumbing instead of losing the whole cabinet to a trap. Single and double vanities, floating vanities hung on the wall, linen towers and medicine cabinet surrounds are all built to the measured space, with a toe kick and counter height chosen for the people who use the room.
Living Room Cabinet Installation
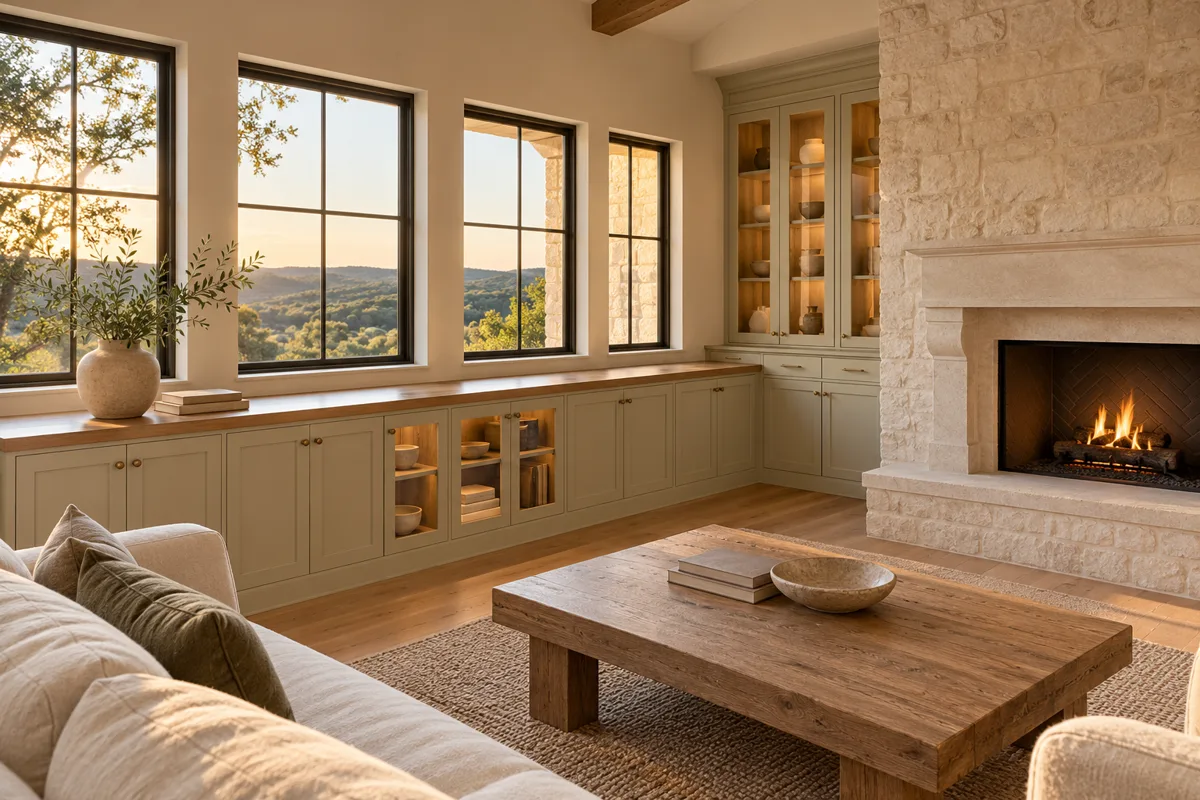
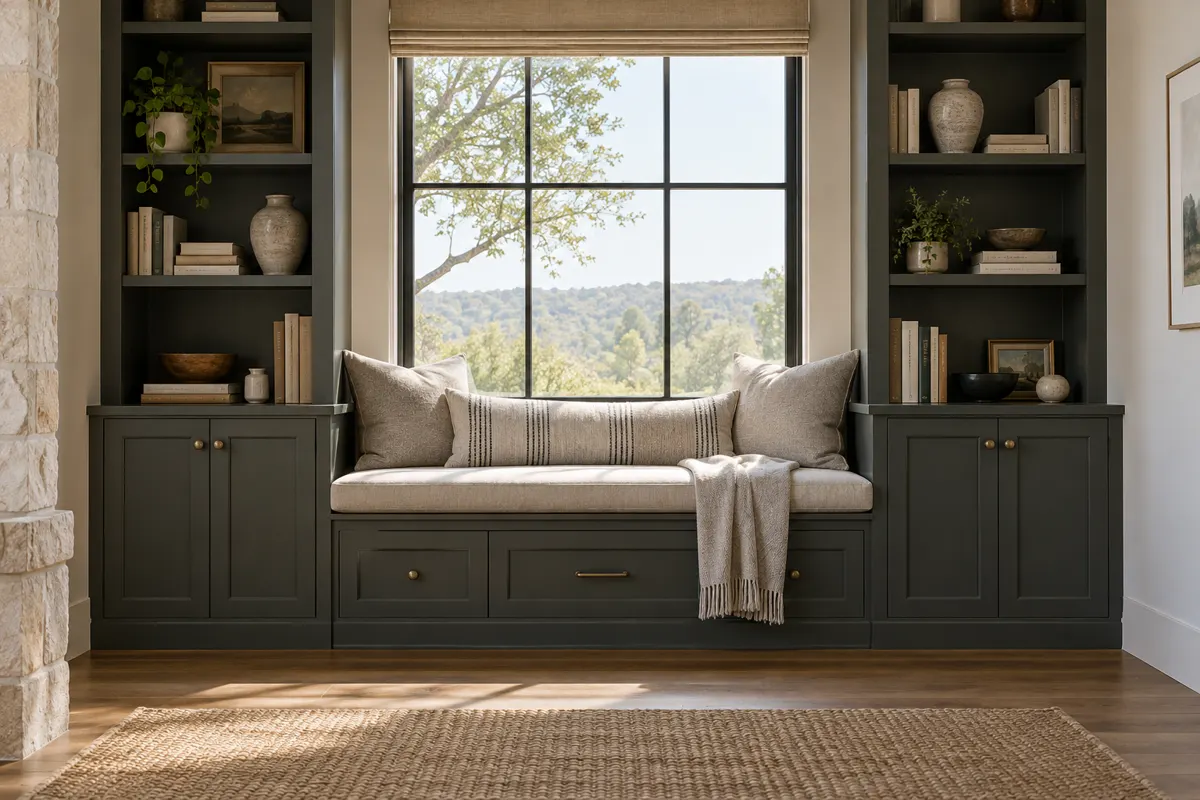
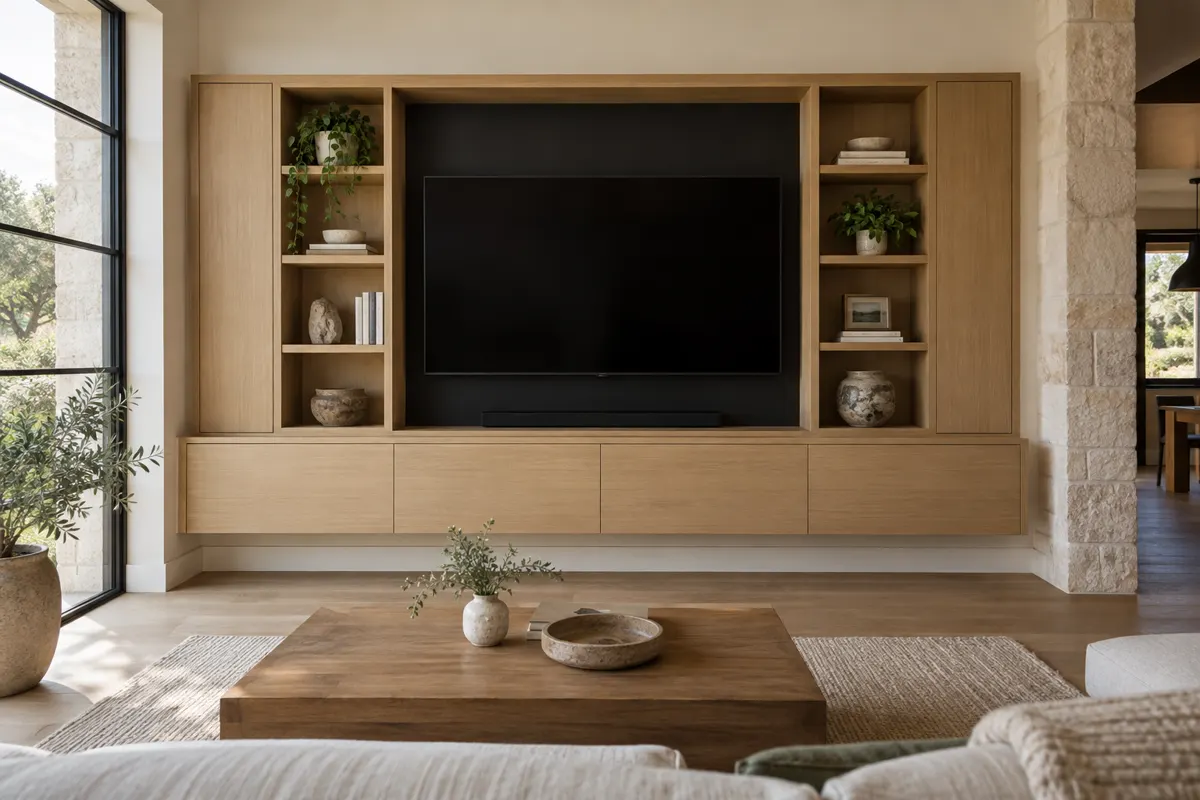
Living rooms collect the things a family actually owns: games, records, chargers, blankets and books. Living room cabinet installation gives them closed storage that looks like it was always part of the house. Typical work includes base cabinets on both sides of a fireplace with shelves above, a long low run under a window band, glass-front display cabinets, and consoles at sideboard height. We match door style and paint or stain to the existing trim, and scribe the cabinetry to stone fireplace surrounds and plaster walls so nothing reads as an add-on.
Home Office Cabinet Installation
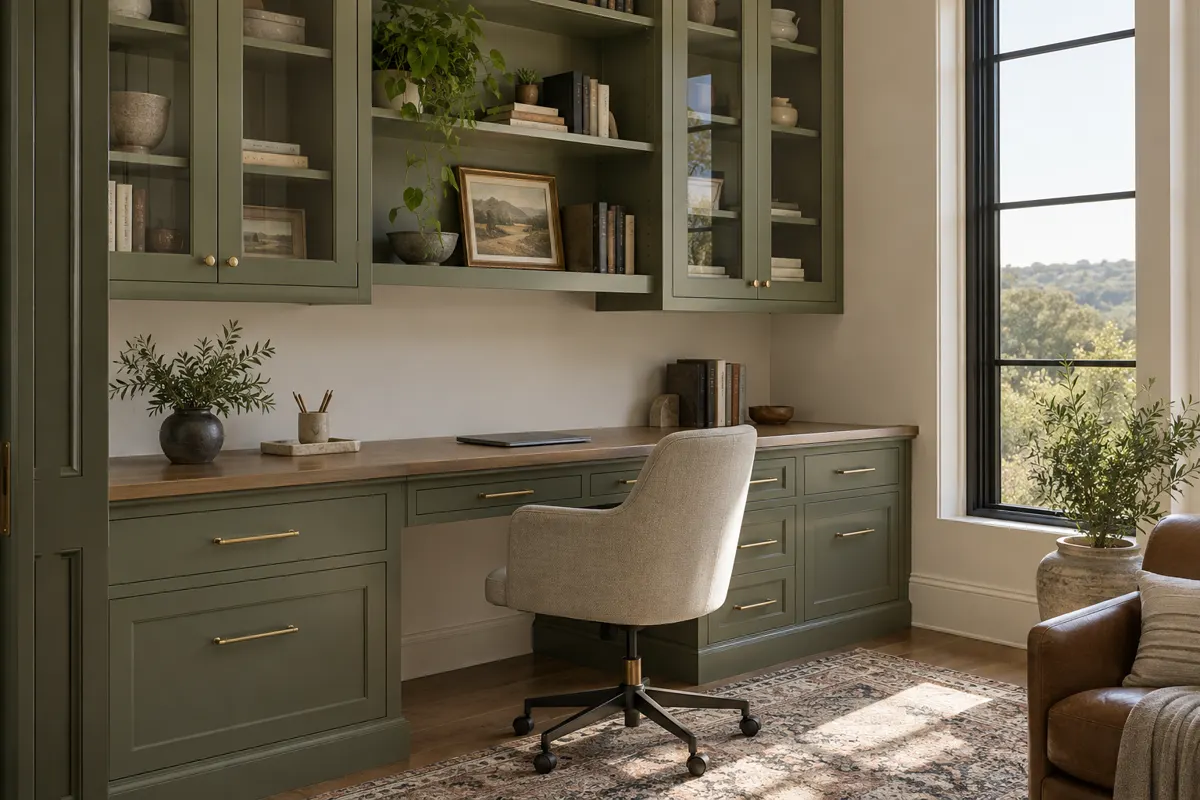
Working from home turned spare bedrooms into offices, and a desk from a big box store rarely fits the room or the work. Home office cabinet installation covers built-in desks at the right writing and keyboard height, lateral file drawers, printer pull-outs, closed cabinets for paper and equipment, and open shelving above. We plan cord grommets and outlet access before anything is built, leave airflow for computer towers, and size the desk run to the wall so the room works for video calls as well as paperwork.
Walk-In Closet Custom Cabinets
Walk-in closet custom cabinets replace wire shelving with drawers, double and long hanging, shoe shelving, and a center island where the floor plan allows one. We measure what you own, not just the walls: how many feet of long hanging, how many drawers, where the shoes go. The result is a closet that holds more in the same footprint, with soft-close drawers, adjustable shelves and lighting planned with the cabinetry. Reach-in closets get the same treatment on a smaller scale.