Skip to content

Bathroom Vanity Cabinets in Austin, Built for Steam and Splash

Austin Elite Cabinets builds bathroom vanity cabinets in Austin, TX, and is Travis County's trusted specialist in bathroom cabinetry, specializing in plywood sink bases, U-shaped drawers that clear the plumbing, and wall-hung floating vanities. We offer comfort-height vanities and double-sink vanity runs.

  • Free in-home design visit
  • Shop drawings you approve
  • One firm written price
Step 1 of 3Your project

Book a free design visit

About our bathroom vanity cabinets

Our team provides moisture-resistant painted and stained finishes, delivering vanities that shrug off shower steam in primary baths and hard-wearing storage for both residential and commercial projects. Each vanity is measured in your bathroom by our own installers, drawn up as shop drawings you sign off before a panel is cut, and covered by a written warranty.

From notching a drawer box into a U around the P-trap to a full primary bath of matched vanities and recessed mirror cabinets, our team handles every detail. Serving Austin, West Lake Hills, Rollingwood and Shady Hollow, we plan each bathroom around how the people in it actually get ready in the morning.

Why Austin Elite

How We Work

No catalogue boxes and no handoffs. The people who measure your room are the people who build and install it.

Measured in your homeEvery run, wall and ceiling measured on site, never from a plan
Shop drawings firstYou approve the drawings and finish before anything is built
Same crew, start to finishThe people who measure are the people who install
One firm written priceThe number on the quote is the number at install

Bathroom Vanity Cabinets Built for Austin Humidity

A bathroom is the hardest room in the house on a cabinet box. Austin has a humid subtropical climate with long, very hot summers, and the city's humidity swings widely from week to week. Add a daily shower and a sink that gets splashed every morning, and the vanity lives in wetter air than any cabinet in the kitchen.

That is why the box material matters more here than anywhere else. Particleboard is made from wood chips pressed with resin, and its well-known weakness is that it swells and discolors when it absorbs moisture, especially along an unsealed edge. Low-grade MDF can swell and break apart when it gets saturated. When a vanity box gives out, the swelling almost always starts in one place: the floor of the sink base, right under the trap.

What we build the box from

  • Hardwood plywood sink bases. Plywood's cross-grained layers reduce swelling and shrinkage, which is exactly what a sink base needs when a slow drip goes unnoticed for a week.
  • Moisture-resistant MDF for painted doors. MDF takes paint well and gives a flat, smooth panel, and the moisture-resistant grades (typically green at the core) are made for humid rooms.
  • Low-emission board. Plywood glue systems are rated by formaldehyde emission, with E0 at effectively zero, which matters in a small room with the door shut.

We also look at your exhaust fan before we build. The residential code calls for either an openable window or a fan of at least 50 CFM run on demand, vented to the outside. A vanity finish lasts longer in a room that actually clears its steam, so if yours vents into the attic, we will tell you at the measure.

Vanity Styles We Build: Floating, Freestanding and Double-Sink

The style you choose changes how the vanity is built and hung, not just how it looks.

Wall-hung floating vanities

A floating vanity has no legs. It is held by screws driven through the back rail into the wall framing, so the wall behind it has to be sound. We open that question at the measure, confirm where the studs fall, and add blocking during a remodel when the stud layout does not line up with the vanity. The open floor underneath makes a small bath feel wider and makes mopping easy.

Freestanding and furniture-style vanities

A floor-standing vanity carries its own weight and can hide an uneven floor with a toe kick or feet. It is the natural choice when you want a piece that reads like furniture in an older home.

Double-sink vanity runs

Two sinks in a primary bath means two sets of supply and drain lines, and the space between the bowls becomes the most valuable storage in the room. We usually put a bank of drawers in that center section, where no plumbing runs.

Choosing the height

Traditional vanities stand around 30 to 32 inches. Comfort height, around 36 inches, matches a typical kitchen counter and saves a lot of bending for taller adults. A child's bath can sit lower. Since we build to order, two vanities in one primary bath can even sit at two different heights. Where someone in the home uses a wheelchair, we can leave open knee space under the sink, a design direction bathroom cabinetry has followed since the 1980s.

Drawers, Sink Bases and Storage Around the Plumbing

The part of a vanity nobody sees is the part that decides whether it is pleasant to use. A standard sink base is a pair of doors over a dark box with a trap running through it. We would rather give you drawers.

  • U-shaped drawers. The drawer box is cut into a U so its sides pass either side of the drain. You keep most of the storage instead of losing the whole cabinet to one pipe.
  • Drawer vanities on a floating base. On a wall-hung vanity with drawers, the plumbing often has only about 4 inches of room at the back, so we confirm the trap and supply positions before the drawers are built rather than after they fail to close.
  • Mirror cabinets above the sink. Recessed or surface-mounted mirror cabinets hold the small things: toothpaste, medicine, razors. Many now carry integrated LED lighting and anti-fog features.
  • Outlets where you need them. Bathroom cabinets often sit beside an outlet or carry one inside a drawer so a shaver or hair dryer can stay plugged in. We plan the cabinet and the outlet together so your electrician is not cutting into a finished side panel.
  • Towel and spare storage. Vanity cabinets are where bigger items live, the spare soap bottles and the towels, so we size deep drawers for them rather than a single shelf.

What Drives the Cost of Bathroom Vanity Cabinets

We do not post a price for a vanity because two vanities of the same width can differ widely in what goes into them. What moves the number is the build, and we walk you through each factor at the measure.

  • Width and count. A single powder-room vanity and a double-sink run with a tall storage section are different jobs.
  • Box construction. Plywood costs more than particleboard, and in a bathroom it is where we recommend you spend.
  • Door style and overlay. Slab, shaker and raised panel doors differ, and inset doors, set flush into a face frame, take the most fitting time of any style.
  • Species and finish. Maple, oak, cherry or alder under stain, or MDF under paint, each price differently, and a sprayed moisture-resistant topcoat adds steps.
  • Drawer count and interiors. U-shaped drawers, dividers and in-drawer outlets are each built individually.
  • Mounting. A floating vanity may need blocking added to the wall.
  • Tear-out and the existing top. Removing an old vanity and its top, and repairing the wall and floor behind it, is part of the scope. We build and install the cabinet; if you are replacing the top as well, we coordinate our schedule with whoever supplies it.

The honest way to get a number is a free in-home measure. We look at the room, the plumbing and the wall, and you get a written quote built on your vanity, not an average.

The process

How a Vanity Project Runs, From Measure to Install

Every vanity follows the same path, and you see the plan before we build anything.

  1. The in-home measure

    An installer from our own crew measures the bathroom, locates the drain and supply lines, checks the wall for studs and plumb, and talks through how the room gets used. Who uses which sink, what needs to live in the drawers, and how tall the people are.

  2. Shop drawings you approve

    We draw the vanity to your measurements: elevation, drawer layout, plumbing cutouts and finish. Nothing goes into production until you sign off.

  3. Build and finish

    Boxes, drawers and doors are built to the approved drawings, then finished. Doors and drawer fronts get a finish on every face, back edges included, because an unsealed edge is where water gets in.

  4. Install

    The same crew that measured sets the vanity, levels it, fastens it to the framing and makes sure every drawer closes around the plumbing. Your plumber connects the fixtures. The work is backed by a written warranty.

Vanity Cabinets Across Austin and Nearby Cities

Bathroom jobs differ by neighborhood because houses differ by era.

  • Rollingwood has many 1950s ranch houses, and plenty are being torn down and rebuilt. A rebuild is a clean slate for a full suite of new vanities planned from the framing up.
  • West Lake Hills holds a lot of older homes with high value, where an original bath is often the last room to be redone and the vanity is replaced to match a remodel.
  • Shady Hollow is mostly homes built before 1990, which usually means original builder vanities on particleboard boxes reaching the end of their life.
  • Volente and Steiner Ranch have many houses built since 2000, where the conversation is upgrading a builder-grade vanity to comfort height, drawers and a better box.
  • Steiner Ranch, Lakeway, The Hills, Barton Creek and Sunset Valley round out the area we cover from Austin.

Wherever you are, the first step is the same: a free measure in your bathroom.

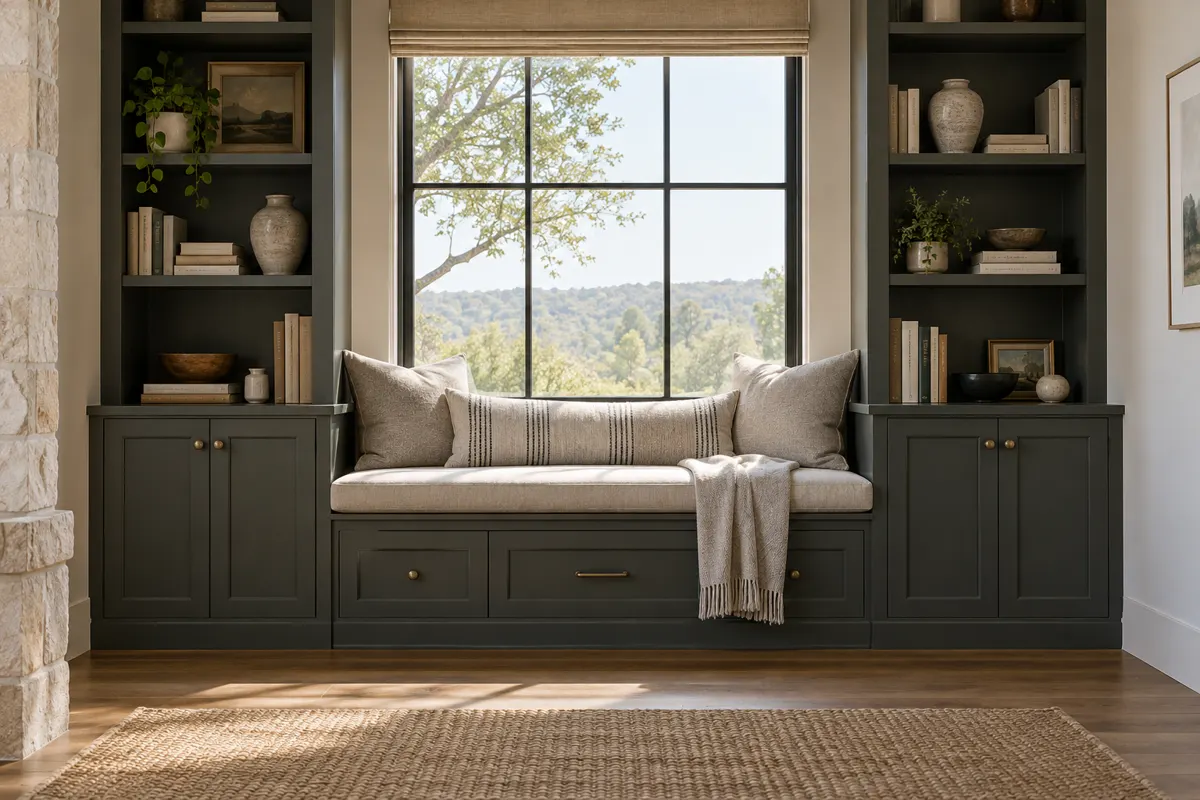
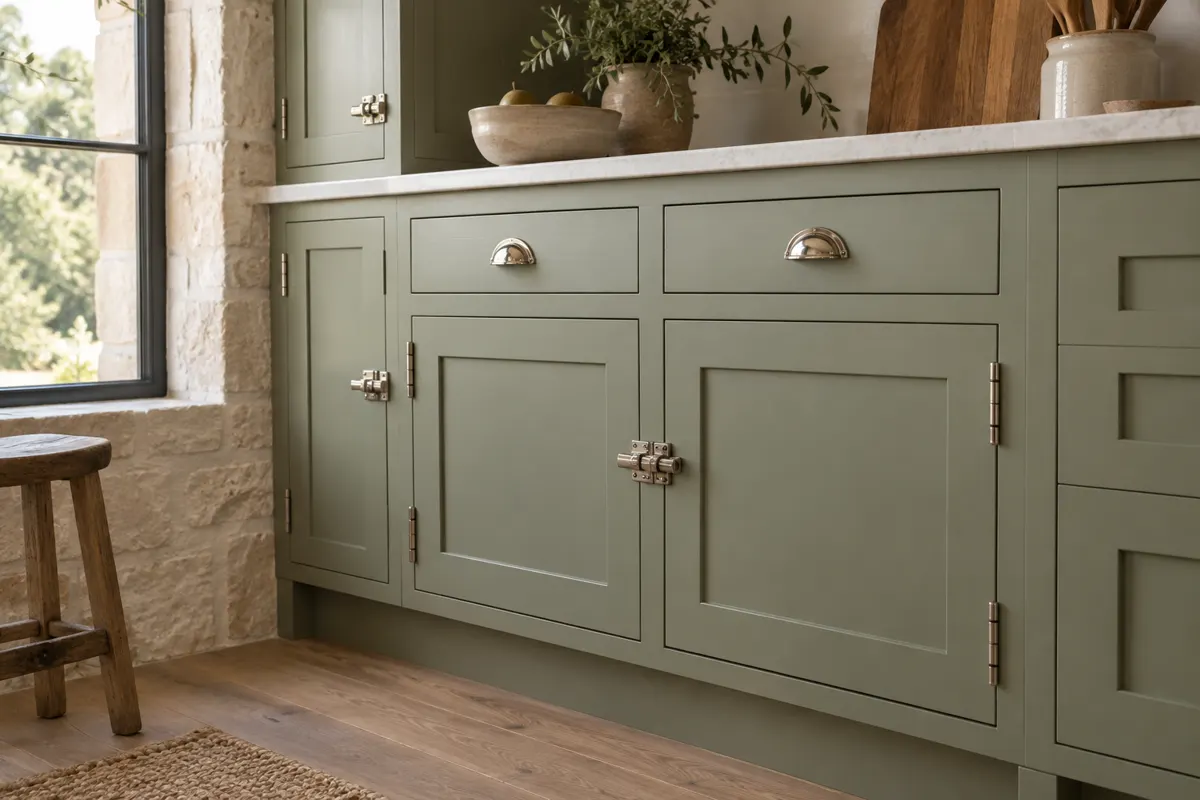
Sage green inset cabinet doors and drawers set flush in a painted face frame, with exposed hinges and latches

More of What We Build

Questions

Bathroom Vanity Cabinets: Common Questions

What affects the cost of a custom bathroom vanity?

Width, number of sinks, plywood versus particleboard, door style, species and finish, drawer count and interiors, wall mounting, and tear-out of the old vanity. We give you a written quote after a free in-home measure rather than a generic figure.

How long does a vanity project take?

It depends on the size of the vanity, the finish and our current production schedule. We give you a realistic timeline with your shop drawings, so you know the install date before anything is built.

Do you cover my area?

We work across Austin and nearby cities including Rollingwood, West Lake Hills, Sunset Valley, Shady Hollow, Barton Creek, Lost Creek, Steiner Ranch, The Hills, Lakeway and Volente. Call us with your address and we will confirm.

Should I replace my vanity or just refinish it?

If the sink base floor is swollen or soft, the box has failed and refinishing only hides it. If the box is sound and you only dislike the color or the doors, refinishing or new doors may be enough. We will tell you which at the measure.

Can you build a floating vanity with drawers?

Yes. We confirm the stud layout and plumbing position first, add blocking if the wall needs it, and cut the drawers to clear the trap so they close properly.

Do you install the countertop and sink too?

We build and install the vanity cabinet itself. If you are ordering a new top, we plan the cabinet around it and coordinate our install date with whoever supplies it, and your plumber handles the fixtures.

Is the work covered by a warranty?

Yes. Every vanity we build and install is covered by a written warranty, and you receive it in writing with your project paperwork.

Are you licensed and insured?

Texas does not license cabinet installers at the state level, so a licence number is not something to look for in this trade. Ask us about insurance on the phone. What we put in writing is the scope, the shop drawings you approve and a written warranty.

What happens at the design visit?

One of our installers measures the room, finds the plumbing and studs, and asks how you use the space. You then receive shop drawings and a written quote to review before anything is built.

Free design visit

Talk to us about bathroom vanity cabinets

Free in-home design visit across Austin and the west side. We call you back to set a time.

Call (512) 894-6232

Calls only, we do not receive text messages.

Call (512) 894-6232