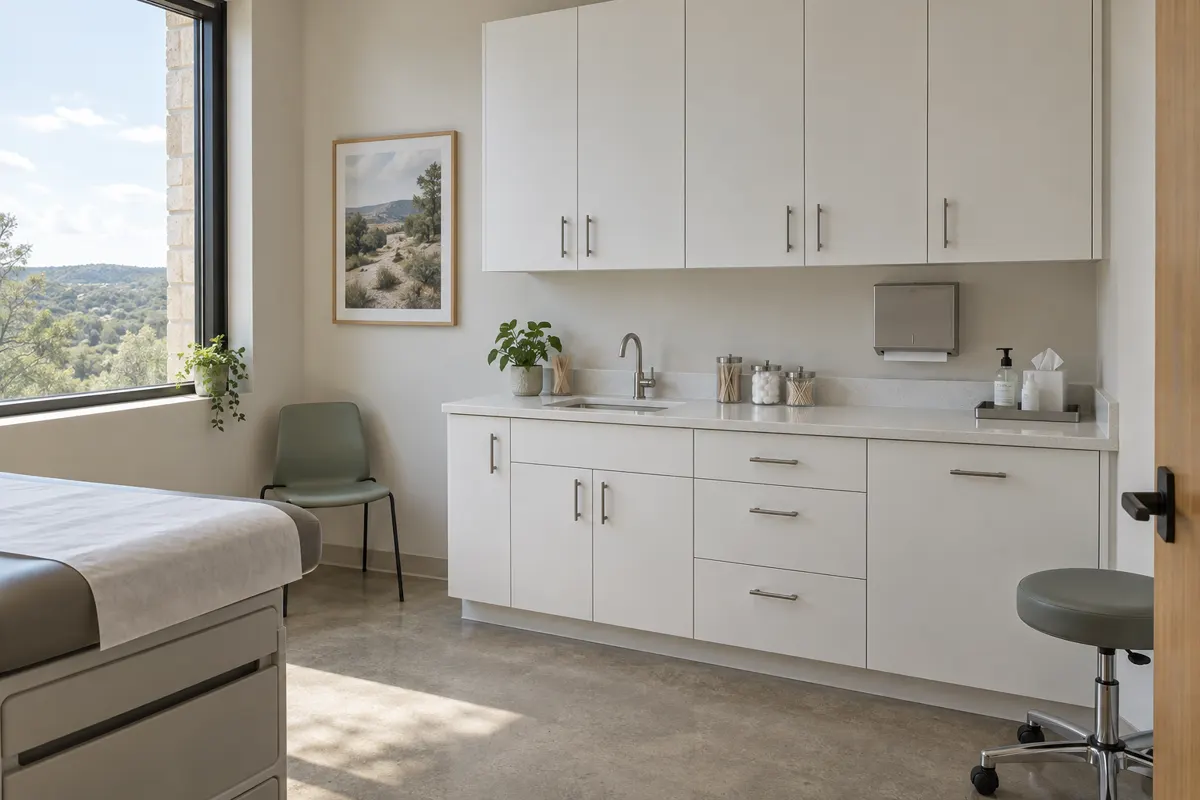
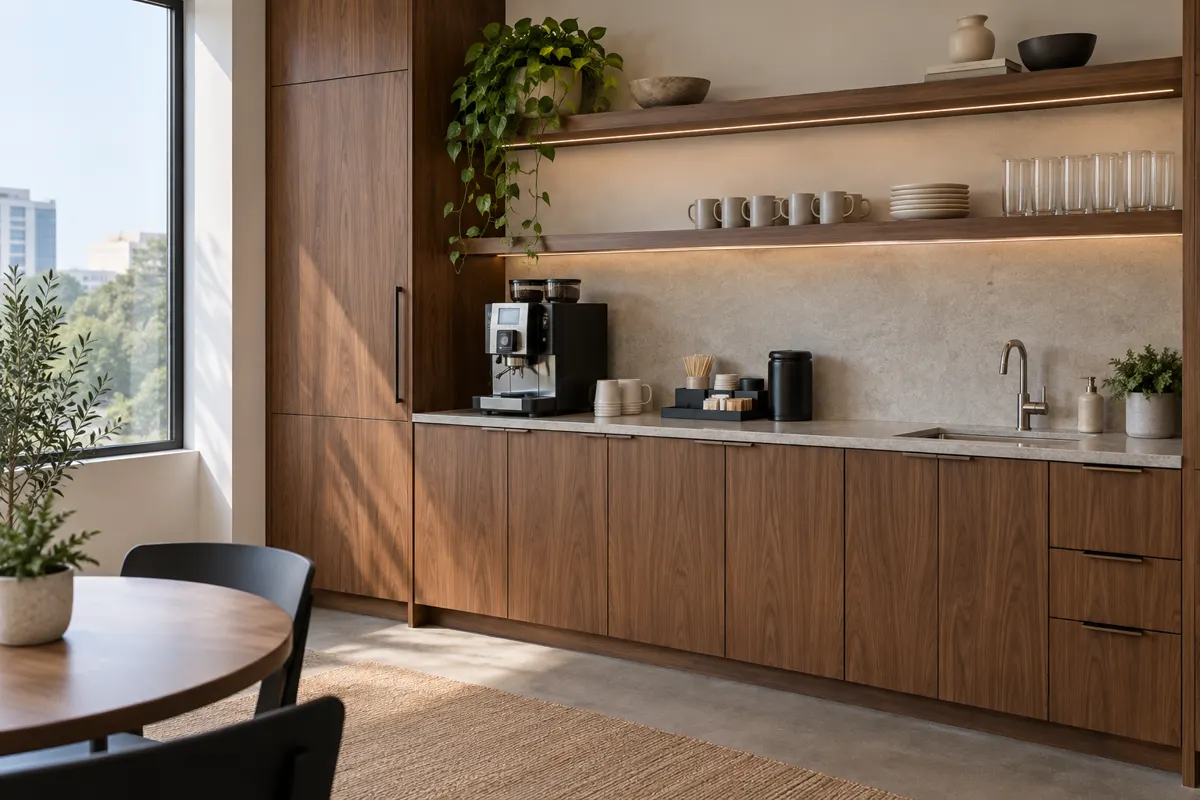
Take off each plan once
Every plan in the community gets its own takeoff and drawing set: base, wall and tall cabinets, fillers, panels and appliance openings. Once a plan is approved it becomes the template for every lot that sells it.
Austin Elite Cabinets prices and installs builder cabinet packages in Austin, TX, and is a Travis County cabinet specialist for home builders and developers, specializing in per-plan kitchen packages, bath and laundry cabinet sets, and buyer upgrade options. We offer painted shaker and flat-panel door programs in set finish tiers.
Book a free design visit
Our team provides lot-by-lot cabinet delivery timed to your trim-out, delivering finished kitchens your buyers admire at the walk-through and a repeatable scope for both residential and commercial projects. The same crew that measures each house after drywall comes back to install it, every plan is drawn for your approval before production, and each home is handed over with a written warranty.
From filler and scribe details at out-of-square corners to a community-wide program covering every plan in the brochure, our team handles every detail. Serving Austin, Steiner Ranch, Lakeway and Volente, we keep each lot on the date in your construction schedule.
Why Austin Elite
No catalogue boxes and no handoffs. The people who measure your room are the people who build and install it.
A builder package is not one kitchen. It is every cabinet in the house, on every plan you sell, at every option level, delivered to lots that close in a sequence you control.
We work with production builders, custom builders and developers who carry their own construction. The buyer here is the builder's purchasing or construction manager, and the package is built around the way they already run a schedule.
Every plan in the community gets its own takeoff and drawing set: base, wall and tall cabinets, fillers, panels and appliance openings. Once a plan is approved it becomes the template for every lot that sells it.
Most builders sell a standard level and one or two upgrade levels. We help define each tier by door style, finish and box construction so the sales office has a clear price sheet and the field gets a clear order.
A buyer's cabinet selection has to be final before production for that lot. We give your design center or sales office a cutoff tied to the lot's drywall date, so a late change is a known cost rather than a surprise at trim-out.
Framing varies from lot to lot. The same crew measures each house after drywall before its cabinets are released, which is what keeps a standard plan from arriving a half inch too long.
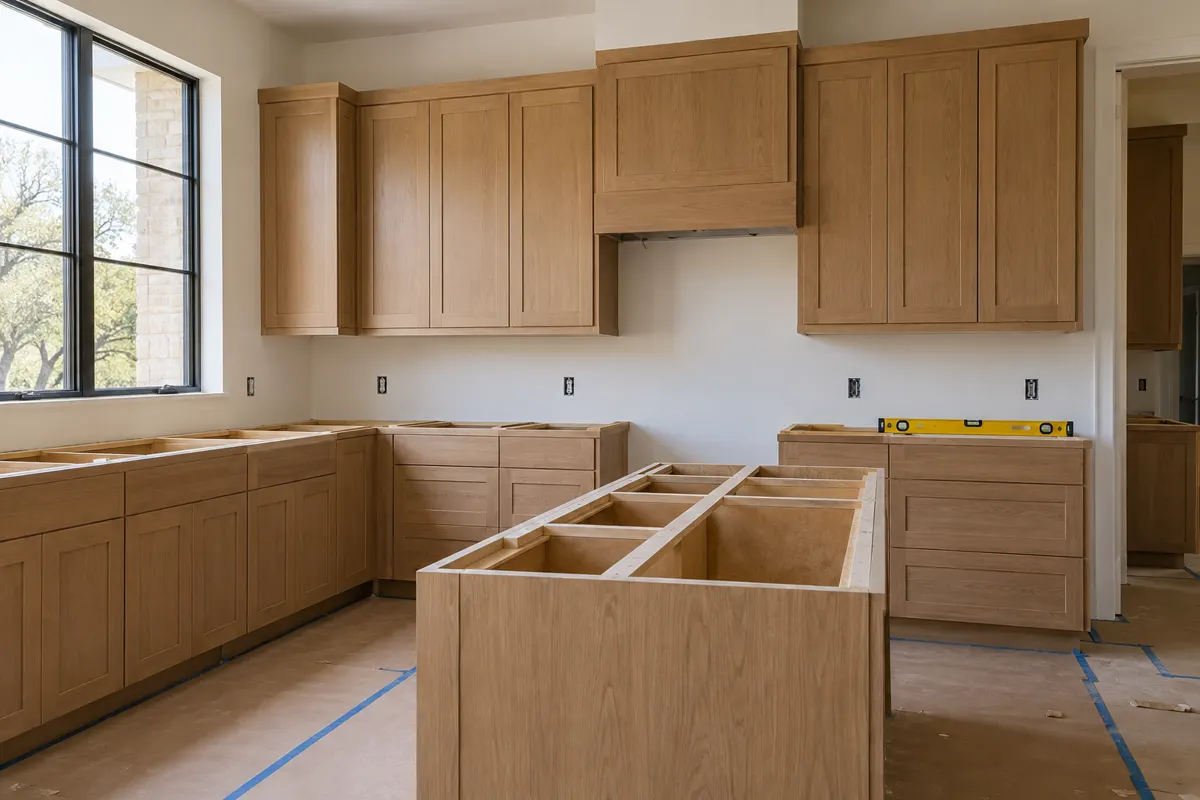
In the usual home building sequence, cabinetry and interior trim follow drywall and paint and come before light fixtures, appliances and final finishes. That puts cabinets on the critical path for three trades behind them.
We plan delivery per lot against your schedule, set boxes in a single visit where the house is ready, and come back for doors, hardware and adjustment after tops are set. A walk-through with your superintendent closes each house, and any punch items are listed by room.
Cabinet crews on a production job site are one trade among many, and a builder judges a cabinet sub on how little the superintendent has to think about them.
Builders who also carry commercial or multifamily work can use the same contact across those packages.
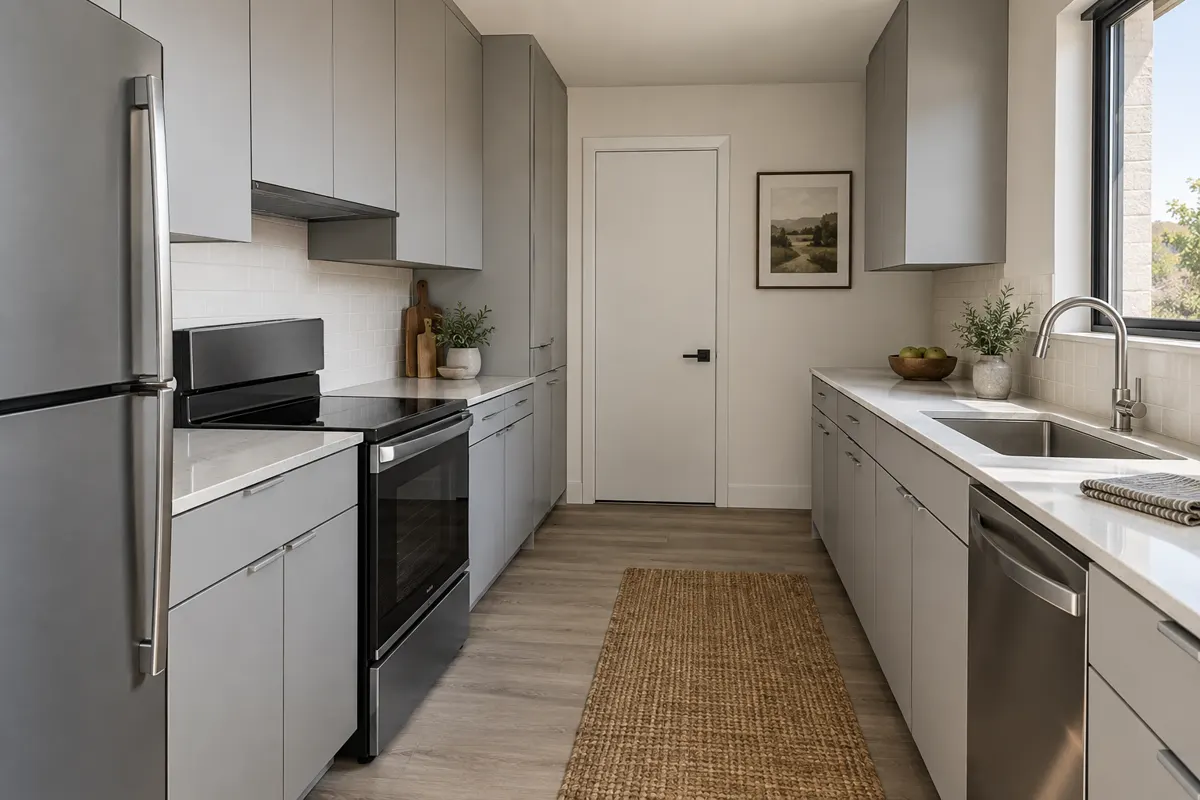
Builder pricing is per plan and per option, and it depends on your plans and volume, so it goes in a written proposal instead of on this page. These are the inputs:
Send plans and your projected starts and we return per-plan pricing with each option tier broken out.
A good builder program keeps the part list short and the look adjustable.
Since 2010 no large American city has grown faster than Austin, and much of the new housing sits on its edges. Out on Lake Travis, the village of Volente has added many of its lake homes since 2000, Steiner Ranch filled in through the 2000s as a master plan, and Lakeway mixes lake houses with new custom builds. The December 2023 zoning change allowing triplexes on single-family lots added infill work inside the city.
To request a bid, call with the number of plans, projected starts, option levels you want to offer and the community location. We review the plans and return per-plan pricing and a sample schedule.
The process
Four steps, and nothing is built until you have signed off on the drawings and the price.
We measure the room, talk through how you use it and look at door styles and finishes together.
You get shop drawings and one written price. Nothing is built until you sign off on both.
Boxes, doors and panels are made to the dimensions taken in your home, not to catalogue sizes.
The same crew installs, levels, scribes to your walls and adjusts every door and drawer before we leave.
Also from our shop



Questions
Yes. Each plan is priced at the standard level, with every upgrade priced as a separate line so your sales office can quote it to a buyer.
We set a selection cutoff for each lot based on its drywall date. Selections made before it go straight into production; changes after it are priced and scheduled as changes.
After drywall and paint, before countertops, plumbing trim and appliances. We set boxes first and return for doors, hardware and adjustment once tops are in.
Every house is measured after drywall before its cabinets are released, because framing varies between lots built from the same plan.
Yes. Custom and semi-custom homes are drawn one at a time from the architect's or designer's plans, with shop drawings approved before production.
Yes. Vanities, linen towers, laundry uppers and mudroom storage can ride on the same order, drawn with the kitchen and delivered to the lot in one trip.
The first plans take longest because they are drawn and approved from scratch. After that, each lot's lead time runs from its selection cutoff, and both are written into the proposal.
Texas does not license cabinet installers at the state level. Send your subcontractor insurance and W-9 requirements with the bid request and we reply to each in writing before the first lot.
Each home carries a written warranty on the installed cabinets, and warranty service requests come to us through your warranty department so the homeowner sees one process.
Free in-home design visit across Austin and the west side. We call you back to set a time.
Calls only, we do not receive text messages.