Skip to content

Commercial Cabinets and Casework in Austin, Built to the GC's Schedule

Austin Elite Cabinets builds and installs commercial cabinets in Austin, TX, and is a trusted Travis County specialist in casework and architectural millwork, specializing in tenant finish-out casework, clinic and exam room cabinets, and classroom storage walls. We offer plastic laminate casework on a melamine core and wood-veneer reception millwork.

  • Free in-home design visit
  • Shop drawings you approve
  • One firm written price
Step 1 of 3Your project

Book a free design visit

About our commercial cabinets & casework

Our team provides frameless cabinet fabrication sequenced to a general contractor's schedule, delivering cleanable, hard-wearing storage for tenant spaces and the same build discipline for both residential and commercial projects. Every job starts with our own field measure against the architect's plans, then shop drawings you sign off before a panel is cut, and the installed casework is covered by a written warranty.

From accessible counter sections held to the 34-inch work surface maximum to floor-by-floor casework packages closed out with submittals and punch list, our team handles every detail. Serving Austin, Rollingwood, West Lake Hills and Sunset Valley, we bid from your drawings and plan the install around the building's occupants.

Why Austin Elite

How We Work

No catalogue boxes and no handoffs. The people who measure your room are the people who build and install it.

Measured in your homeEvery run, wall and ceiling measured on site, never from a plan
Shop drawings firstYou approve the drawings and finish before anything is built
Same crew, start to finishThe people who measure are the people who install
One firm written priceThe number on the quote is the number at install

Commercial Casework Scope We Bid in Austin

This page is the capability statement for our commercial work. If you are a general contractor carrying a millwork line item, a developer pricing a building, or a facility manager replacing tired storage in an occupied space, this is the scope we take on.

  • Tenant finish-out casework: base and wall cabinets, tall storage, open shelving and countertop support for office, medical and retail suites.
  • Clinic and exam room cabinets: sink bases, supply storage and charting counters with cleanable laminate faces.
  • Classroom and school casework: teacher walls, cubbies, book storage and sink runs for campus renovations.
  • Retail and hospitality fixtures: service counters, back bars and display casework.
  • Multifamily, builder and office millwork packages: each has its own page, linked below.

Scope is set by your drawings and specifications, not by a catalog. We read the casework and millwork sections of the specification as written and price what is shown, then list clarifications in writing so nothing is assumed.

The process

How a Commercial Cabinet Job Runs, From Site Walk to Closeout

Commercial casework lives or dies on paperwork and sequencing, so the process is written into the proposal.

  1. Plan review and takeoff

    We review the architectural set and specs, take off every run and elevation, and return a written bid with inclusions, exclusions and clarifications.

  2. Site walk

    Before award or right after it, we walk the space. In a renovation the existing walls, floors and plumbing rarely match the drawings, and a site walk finds that before fabrication rather than at install.

  3. Submittals

    Submittals are the documents a contractor sends the architect to prove the right product will be installed. Ours carry shop drawings, product data on hardware and laminates, and finish samples for color selection. Shop drawings show dimensions, construction details and the field dimensions that still need verifying on site.

  4. Field verification and fabrication

    Once drawings come back approved, we verify critical dimensions after framing and drywall, then build to the approved set.

  5. Installation, punch list and closeout

    We install in the phase your schedule assigns, work the punch list, and hand over closeout documents: approved submittals, hardware data and the written warranty.

Working in Occupied Offices, Clinics and Campuses

Most commercial cabinet work in Austin happens in a building that is still open. A clinic keeps seeing patients on the floor above, a school keeps teaching down the hall, and a landlord needs the neighboring suites leased and quiet.

  • Phasing by suite or floor: we remove and replace casework one area at a time so the rest of the building keeps working.
  • After-hours and weekend installs: scheduled where the lease or the facility manager requires them.
  • Dust and noise: panels are cut and boxes assembled before delivery, so the field work is setting, fastening and scribing.
  • Access and notice: delivery times, elevator use and tenant notice are agreed with the property manager before the first truck arrives.

Because the boxes arrive built and labeled to the approved shop drawings, the time spent inside an occupied space is shorter than a site-built job.

Accessibility and Permitting: TAS, TDLR and Austin Plan Review

Casework is where accessibility gets built or missed, because counters, sinks and reach ranges are cabinet dimensions.

  • Texas Accessibility Standards: the 2012 TAS took effect March 15, 2012 under Texas Government Code Chapter 469, administered by the Texas Department of Licensing and Regulation.
  • Project registration: projects with an estimated construction cost of $50,000 or more must be registered with the Texas Department of Licensing and Regulation, with plan review and a final inspection by a Registered Accessibility Specialist.
  • Work surfaces: accessible dining and work surfaces sit 28 inches minimum and 34 inches maximum above the finish floor, with knee and toe clearance below.
  • Service counters: a parallel-approach section must be at least 36 inches long and no more than 36 inches high.
  • Reach range: an unobstructed forward reach tops out at 48 inches and bottoms at 15 inches, which decides where shelves and controls can go.

A standard base cabinet stands 34.5 inches tall and carries a top near 36 inches, so an accessible section is a separate detail on the shop drawings, not a field fix. In Austin, the Development Services Department's Commercial Building Plan Review Division reviews commercial remodels and tenant finish-outs, so our drawings are prepared to sit alongside your permit set.

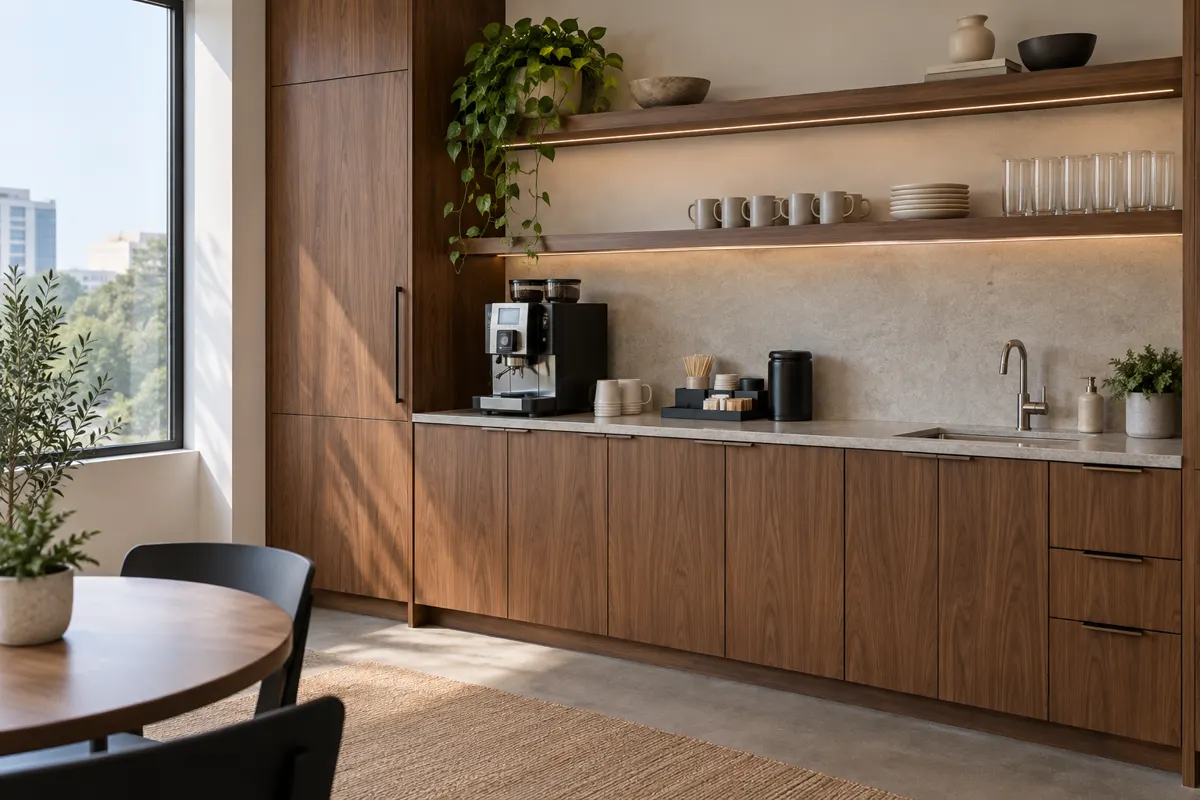
Office breakroom with walnut millwork cabinets, a coffee counter and floating open shelves

Materials and Construction Specified for Commercial Casework

Commercial cabinets are specified for traffic and cleaning, not for a showroom look.

Box construction

Commercial-grade casework usually runs a melamine particleboard core faced in high-pressure decorative laminate, the material most people know by the brand names Wilsonart or Formica. Where the spec calls for moisture resistance at sink bases, plywood boxes hold fasteners better and tolerate a leak.

Frameless construction

Frameless, European-style boxes have no face frame, so doors mount straight to the box sides and the opening is roughly an inch and a half wider per cabinet. That extra access matters on supply storage and means 35mm cup hinges release quickly when a door needs service.

Faces and hardware

Laminate faces take hard daily wiping in clinics and classrooms. Wood veneer is kept for reception and conference areas where the millwork is part of the brand. Wire pulls, full-extension slides and locking hardware are chosen from the spec, and substitutions go through submittals, never through the field.

What Drives the Cost of Commercial Casework

We do not publish a number for commercial work, because a bid built on your drawings is the only figure worth trusting. These are the drivers that move it:

  • Linear footage and elevation count: the takeoff sets the baseline.
  • Box construction: plywood versus melamine particleboard, and the grade the spec requires.
  • Face material: high-pressure laminate, thermofoil or wood veneer, and whether grain has to be matched across a run.
  • Accessible sections: lowered counters, knee spaces and open-front sink bases are custom details.
  • Hardware and locks: keyed alike, keyed separately, or none.
  • Phasing: one mobilization versus several, and after-hours work in an occupied building.
  • Site conditions: out-of-plumb walls, uneven slabs and demolition of existing casework.
  • Tops: whether countertops are in our scope or another trade's.

Send the plans and specs with your bid request and we return a written, itemized proposal after the site walk.

Commercial Cabinet Services Across the Austin Market

Austin has been the fastest-growing large city in the country since 2010, and that growth shows up as office floors off MoPac and US 183, clinic suites, school renovations across Austin ISD, and apartment buildings along the I-35 and SH 71 corridors. Each of those building types has its own page here:

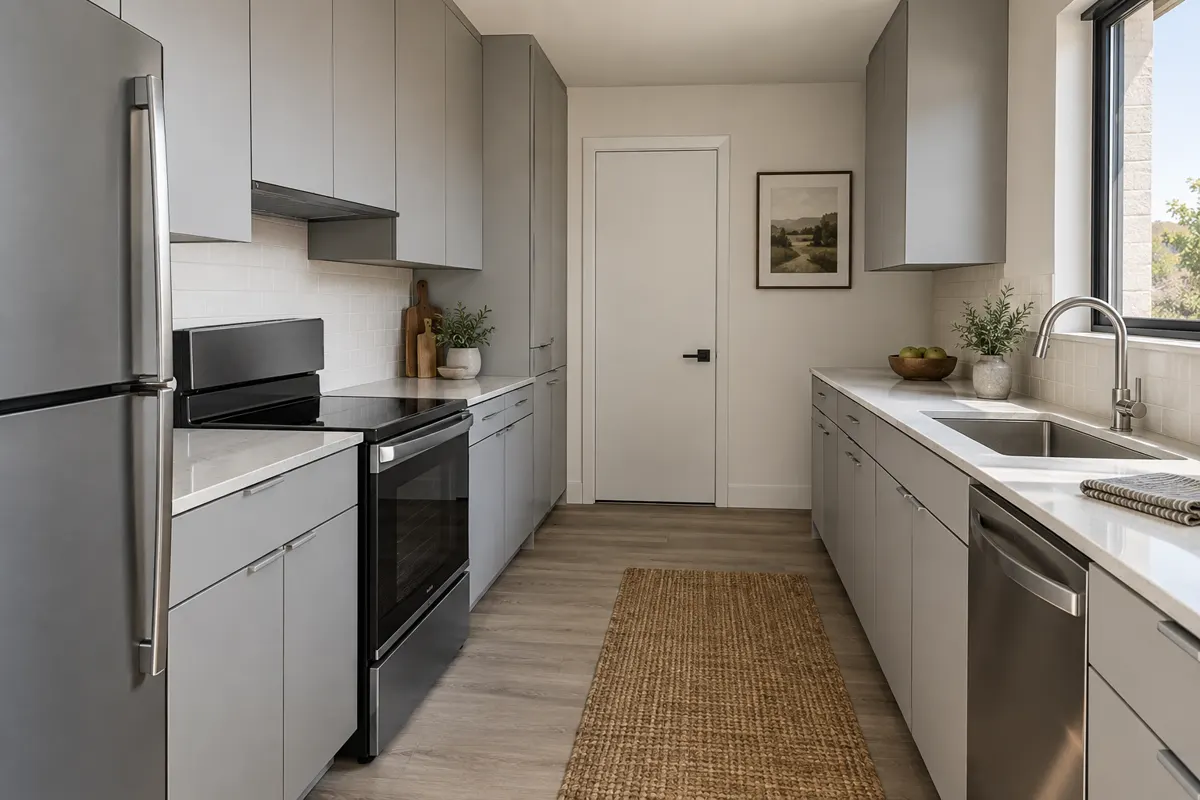
  • Multifamily cabinet packages for apartment developers and property managers, including renovations phased around occupied units.
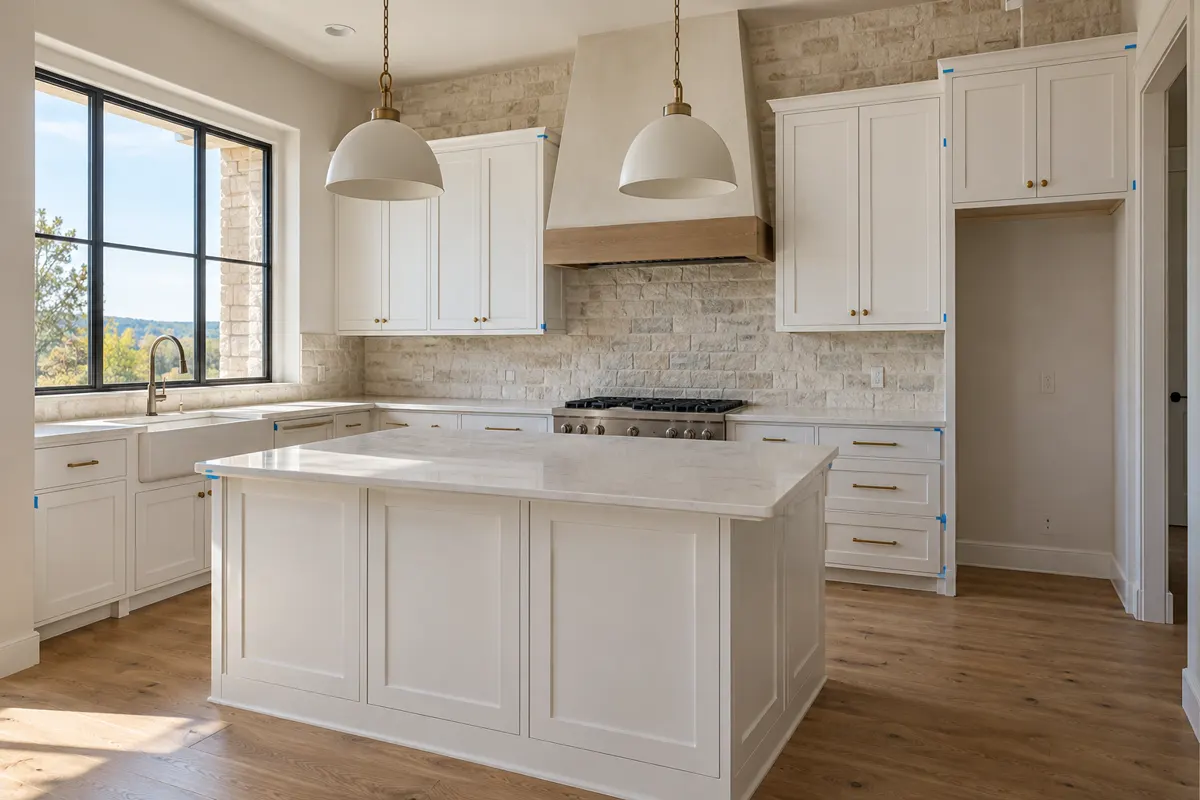
  • Builder cabinet packages for new homes, priced per plan and scheduled against your trim-out.
  • Office millwork for breakrooms, reception desks and conference rooms.

To request a bid, call with the property type, the approximate linear footage or unit count, your timeline, and whether stamped drawings exist. We answer with a site walk date.

Apartment galley kitchen with matching light grey slab-door cabinets and stainless appliances

More of What We Build

Questions

Commercial Cabinets & Casework: Common Questions

Do you bid from architectural plans and specifications?

Yes. Send the drawing set and the casework and millwork sections of the spec. We take off every elevation and return an itemized bid with written clarifications, then confirm dimensions on a site walk.

Do you provide shop drawings and submittals?

Yes. Shop drawings, hardware and laminate product data and finish samples go to the architect for approval before fabrication starts. Nothing is built from an unapproved set.

Can you work in an occupied building?

Yes. We phase installs by floor or suite, work after hours where the landlord requires it, contain dust at the work area and coordinate access with the property or facility manager.

Do you build accessible counters to the Texas Accessibility Standards?

We detail accessible work surfaces, service counter sections and knee spaces on the shop drawings to the dimensions TAS sets, so the Registered Accessibility Specialist inspects what was drawn.

What is the lead time from award to install?

It is set in the proposal and counts from approved shop drawings and final finish selections, because fabrication cannot start before both. Tell us your install window with the bid request.

Are you licensed and insured?

Texas does not issue a statewide licence for cabinet installation. Send your insurance, additional insured and W-9 requirements with the bid request and we answer them in writing before award.

Do you replace casework in existing schools, clinics and offices?

Yes. Removal of existing casework, patching behind it and new installation can be one scope, phased so the rest of the building keeps operating.

What warranty comes with commercial casework?

The installed work carries a written warranty, delivered with the closeout documents at the end of the job.

Free design visit

Talk to us about commercial cabinets & casework

Free in-home design visit across Austin and the west side. We call you back to set a time.

Call to Discuss Scope

Calls only, we do not receive text messages.

Call (512) 894-6232