Skip to content

Rollingwood · West Lake Hills · Sunset Valley · Shady Hollow

Custom Cabinets in Barton Creek, Detailed for Estate Homes

Austin Elite Cabinets crafts custom cabinets in Barton Creek, TX, and is a leading Travis County cabinetmaker, specializing in furniture-grade kitchens, butler's pantry cabinetry and wine room storage. We offer glazed, hand-finished doors and custom range hood surrounds.

  • Free in-home design visit
  • Shop drawings you approve
  • One firm written price
Step 1 of 3Your project

Book a free design visit

Cabinetry for Barton Creek homes

Our team provides library and study built-ins, delivering estate-scale storage for homes and precise, dependable millwork for both residential and commercial projects. Nothing is built until you approve our shop drawings, and our own installers take the measure, set every box and stand behind the work with a written warranty.

From detailing corbels beneath a Mediterranean hood surround to a whole-estate package spanning kitchen, closets and bar, our team handles every detail. Serving the Barton Creek community, Lakeway and West Lake Hills, we coordinate gate access, your builder's schedule and any committee review so the cabinetry arrives as one finished plan.

Why Austin Elite

How We Work

No catalogue boxes and no handoffs. The people who measure your room are the people who build and install it.

Measured in your homeEvery run, wall and ceiling measured on site, never from a plan
Shop drawings firstYou approve the drawings and finish before anything is built
Same crew, start to finishThe people who measure are the people who install
One firm written priceThe number on the quote is the number at install

Barton Creek Estates and the Cabinetry They Call For

Barton Creek is a census-designated community about seven miles west of downtown Austin, reached by Barton Creek Boulevard off Bee Cave Road and bordered by Barton Creek and Southwest Parkway. It was founded in 1985 as a master-planned luxury community built around Barton Creek Country Club, and the Omni Barton Creek Resort and Spa there offers four championship courses: Fazio Foothills, Fazio Canyons, Coore Crenshaw and Palmer Lakeside. It has grown into sixteen gated neighborhoods, with lots of one to five acres and homes from about 2,500 to more than 16,000 square feet.

Most of the housing here was built in 2000 or later, so a Barton Creek cabinet job is rarely about rescuing a worn-out kitchen. It is about building to the level of the house, whether that means a new estate under construction, a kitchen that no longer suits a newer owner, or a room that was never finished to its potential.

Matching Cabinet Style to Mediterranean, Hill Country and Contemporary Homes

Barton Creek mixes contemporary and modern homes, Mediterranean-inspired villas, traditional estates and Hill Country contemporary designs set into the canyon landscape. Each one asks for a different kind of cabinetry.

Mediterranean and Tuscan villas

These kitchens call for furniture-grade work: glazed or hand-rubbed finishes, carved corbels under a range hood, turned legs or bracket feet at an island, and a hood surround that reads as the room's centerpiece. Face-frame construction with inset or framed doors fits the look.

Traditional estates

Formal kitchens and libraries suit raised or framed door profiles in stained cherry or maple, with crown molding carried to the ceiling and matching panels on appliances.

Contemporary and Hill Country contemporary

Frameless, European-style boxes with slab doors keep long runs clean and let a wall of glass and the view beyond it take the attention. Tight, even reveals matter more here than ornament, and 35 mm European cup hinges with six-way adjustment let us set every door gap true.

Rooms Past the Kitchen: Butler's Pantries, Wine Rooms, Libraries and Closets

At estate scale, the kitchen is often the smallest part of the cabinet package. The rooms that tend to sit alongside it in a house of this size:

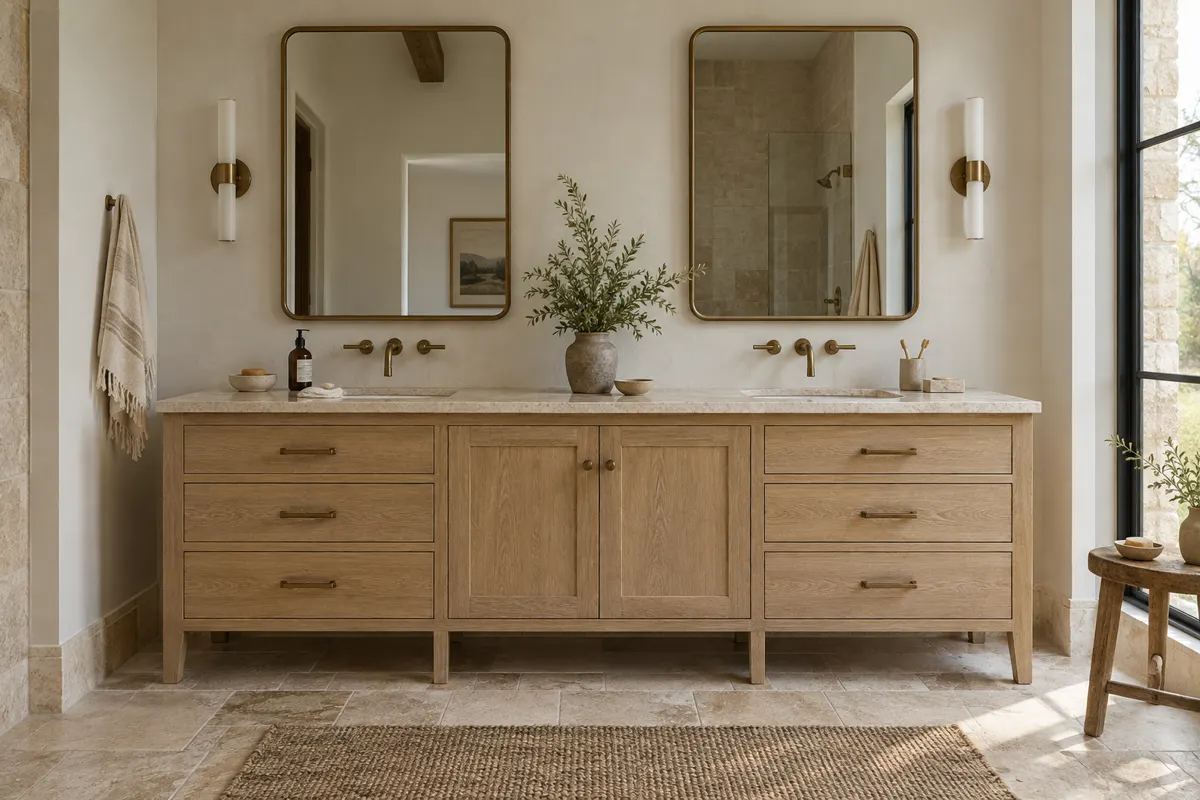
  • Butler's pantries between kitchen and dining room, with glass-front uppers, a second sink and closed storage for serving pieces.
  • Wine rooms and bars with bottle racking, stemware storage and an undercounter refrigerator bay.
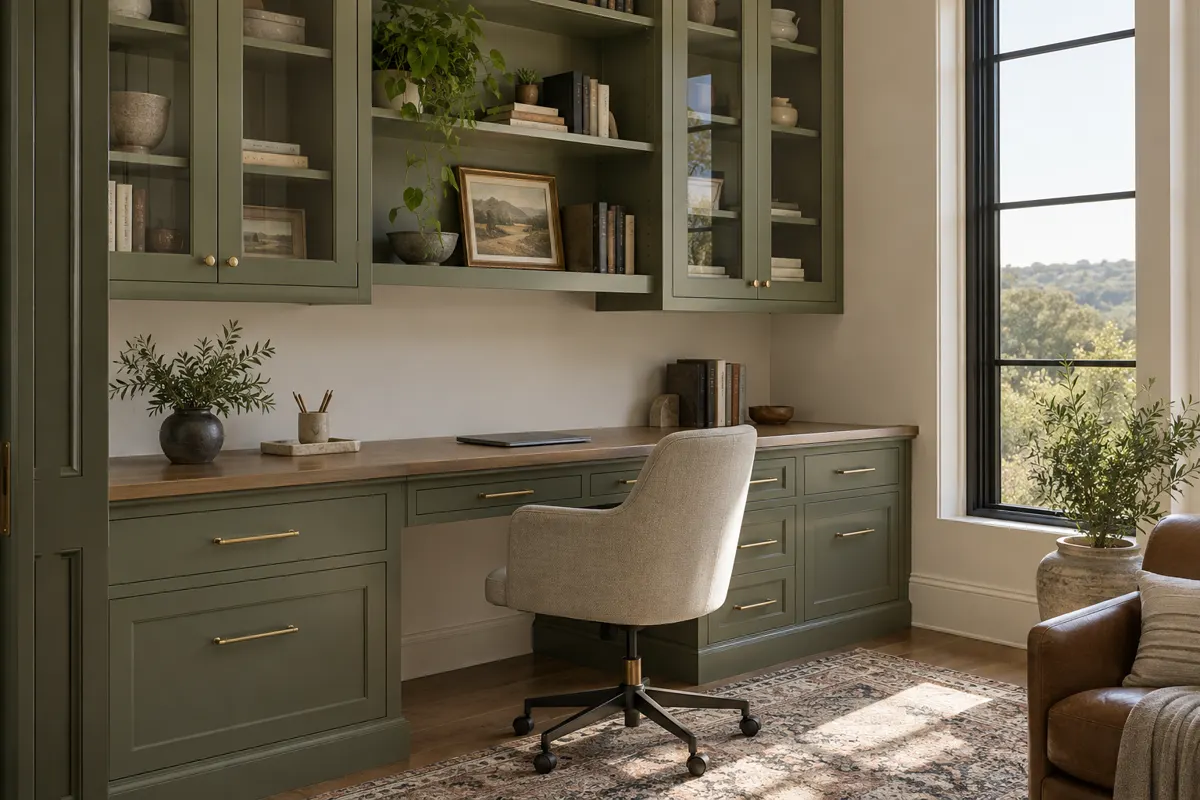
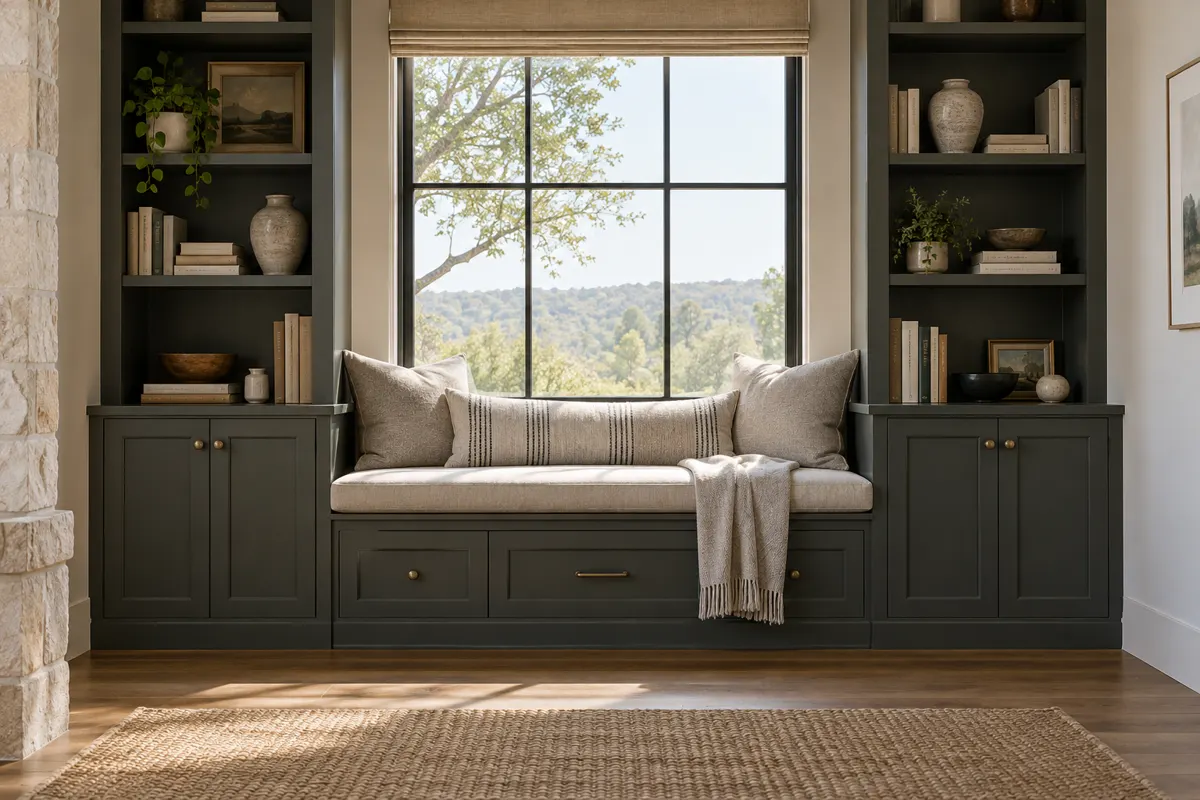
  • Libraries and studies with floor-to-ceiling bookcases, rolling ladders where the ceiling height allows, and enclosed file drawers.
  • Primary closets planned as dressing rooms, with islands, drawer banks and lit hanging sections.
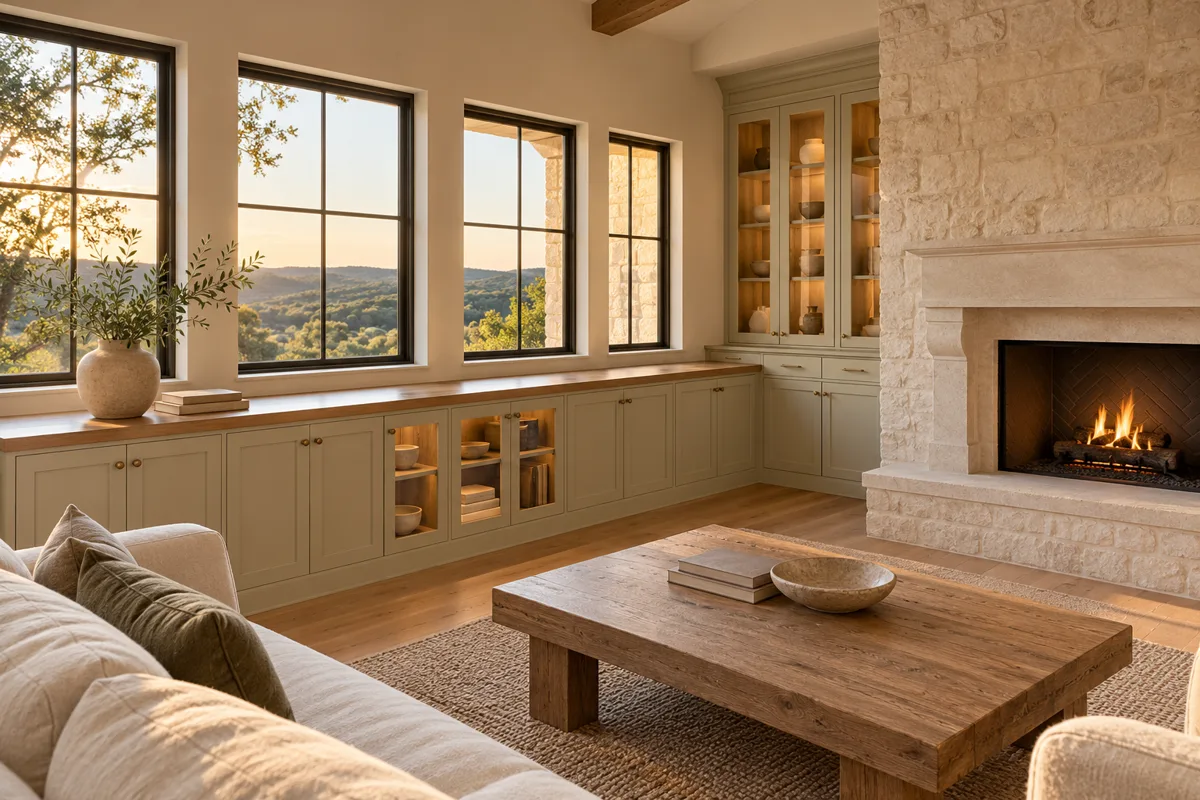
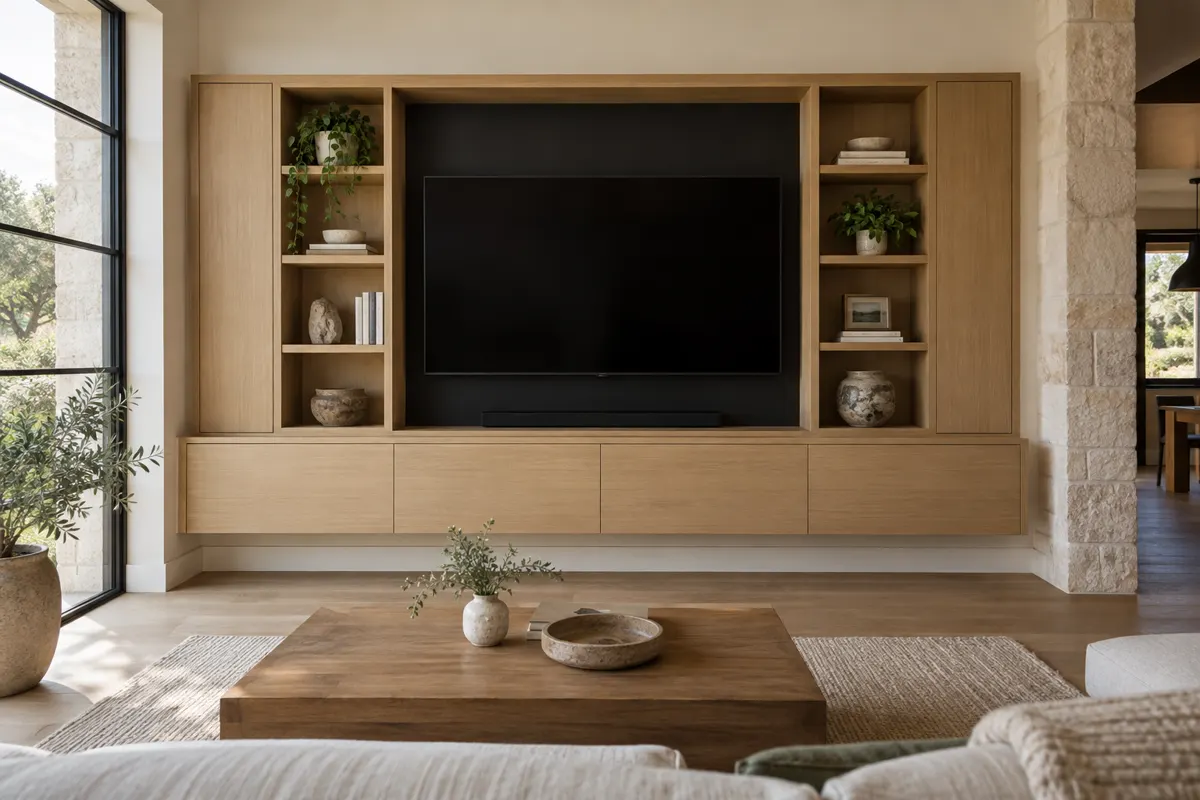
  • Entertainment walls and media rooms sized to the equipment you actually own.

Drawing these rooms on one set of shop drawings lets a single species, finish and door profile run through the house, or lets each room carry its own character on purpose.

Reworking a Kitchen From Barton Creek's 2000s Building Boom

A large share of Barton Creek was built in the 2000s, and a kitchen from those years is now old enough that its finishes, hardware and layout can feel out of step with the rest of an updated estate, even though the boxes themselves are often sound. That opens options a fully worn-out kitchen does not have:

  • Keep the layout and replace doors, drawer fronts and hardware in a new profile and finish.
  • Replace the island alone, redrawn larger or with seating, while the perimeter stays.
  • Rebuild the hood surround and the wall around it as the new focal point.
  • Replace the full kitchen when the layout itself no longer suits how you entertain.

We open the boxes at the design visit and tell you which of these your kitchen can support.

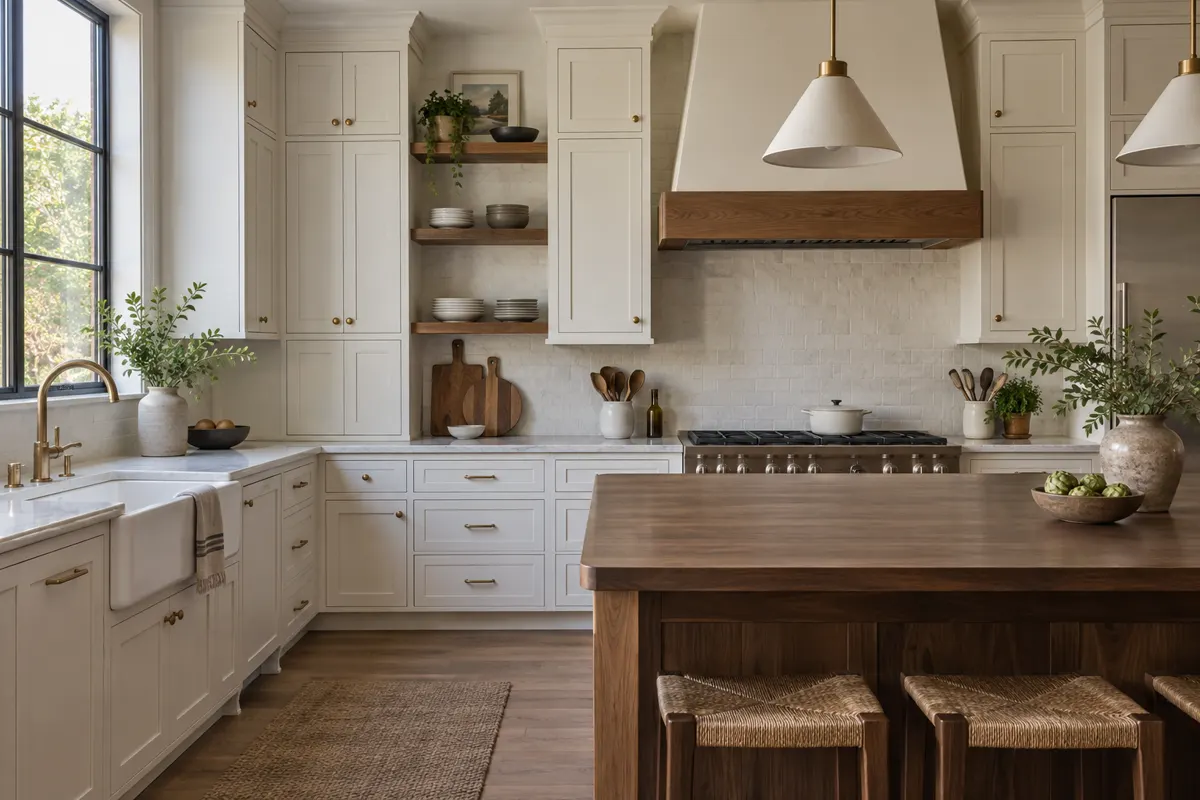
Kitchen with white shaker cabinets to the ceiling, walnut open shelves and a walnut-topped island

Architectural Review and Gated Access in Barton Creek

Barton Creek is not one association but several property owners associations, each with its own architectural control structure and strict standards. In Barton Creek North, every project, from new construction and additions to landscape and lighting changes, goes through the Master Architectural Control Committee's design review. In Barton Creek Southwest, the Architectural Control Committee inspects erosion control and construction fencing before any clearing begins. Across the community, new construction and changes to a home's exterior must be approved in advance by the committee for that association.

Interior cabinetry in an existing home usually sits outside that review, but it lands inside it the moment a remodel touches the exterior, such as a new window over the sink or a hood vent through the roof. On new construction, cabinets are part of a build that has already been through review. Either way, we supply drawings early and work to your builder's and your association's rules, and we arrange gate access for each measure, delivery and install day ahead of time.

Cost of Custom Cabinets in Barton Creek: What Sets the Figure

A Barton Creek cabinet package can run from one kitchen to a dozen rooms, so there is no honest single number to publish. These are the drivers:

  • How many rooms are included and the linear footage of each.
  • Box construction: furniture-grade plywood and solid wood versus particleboard, face-frame versus frameless.
  • Door style and mounting, with inset doors demanding the tightest fitting.
  • Species, glazing, hand finishing and any carved detail such as corbels and legs.
  • Fully custom sizing to tall ceilings and irregular walls.
  • Specialty interiors: wine racking, lit display cases, appliance panels and pull-outs.
  • Removal of existing cabinetry and countertops on a remodel, and coordination with a builder on new construction.

You get a written figure once we have measured the house or reviewed the plans, starting with a free in-home measure.

The process

How a Barton Creek Cabinet Project Runs

  1. Design visit and plans

    We walk the house, or the plans if it is still under construction, and talk through every room in scope, the architecture and how you live in the house.

  2. Samples and shop drawings

    You see door samples in the chosen species and finish, then receive shop drawings with elevations for every wall, including hood surrounds and furniture details. Nothing is built until you sign them.

  3. Build and install

    The cabinetry is built to the approved drawings, delivered on scheduled days with gate access arranged, and installed by the same people who measured. We fit, level and adjust everything, then walk each room with you before handover. Barton Creek addresses fall in ZIP 78735, a short drive out Bee Cave Road for our crew.

Rooms We Build Cabinetry For

Questions

Barton Creek Cabinet Questions

How much do custom cabinets cost for a Barton Creek home?

It depends on how many rooms are in the package, linear footage, box construction, door style, species and finish, carved or glazed detail, specialty interiors and whether it is a remodel or new build. We give a written figure after a free in-home measure or a plan review.

Do I need architectural approval to replace my cabinets in Barton Creek?

Interior cabinetry usually does not change a home's exterior, but anything that does, such as a new window or exterior vent, needs advance approval from your association's architectural control committee. Rules differ by association, so check with yours before work starts.

Can you work with my builder on a new Barton Creek estate?

Yes. We review the architect's plans early, draw every cabinet room, and take a site measure once the walls are in so the cabinetry fits the house as built.

Do you build wine rooms, butler's pantries and libraries?

Yes. At estate scale these rooms are often a larger share of the work than the kitchen, and we draw them on the same set of shop drawings.

How long does a Barton Creek cabinet package take?

It depends on the number of rooms, the finish work involved and, on new construction, the builder's schedule. You get delivery dates when you approve the shop drawings.

Do you serve every gated neighborhood in Barton Creek?

Yes. We serve the Barton Creek community in ZIP 78735, including its gated sections, and arrange gate access for each visit in advance.

What kind of warranty is included?

Each installation is covered by a written warranty, which we walk through at the design visit.

Are you licensed and insured?

Texas has no state contractor licence for cabinetry. The useful checks are your association's approval where it applies and a certificate of insurance, which you should ask to see from any cabinet company before work begins.

What happens at the design visit?

We tour every room in scope, measure or review plans, discuss architecture, finishes and storage, and bring door samples. Shop drawings follow for your approval before anything is built.

Free design visit

Talk to us about cabinets in Barton Creek

Free in-home design visit across Austin and the west side. We call you back to set a time.

Call (512) 894-6232

Calls only, we do not receive text messages.

Call (512) 894-6232