Skip to content

Kitchen Island Cabinets in Austin, Planned Around How You Move

Austin Elite Cabinets builds kitchen island cabinets in Austin, TX, and is Travis County's leading name for island cabinetry, specializing in base cabinet islands, two-tier seating islands and working islands that hold a sink or cooktop. We offer deep drawer stacks and finished end panels.

  • Free in-home design visit
  • Shop drawings you approve
  • One firm written price
Step 1 of 3Your project

Book a free design visit

About our kitchen island cabinets

Our team provides island cabinet layouts sized to your aisles, delivering a gathering spot for the family and hard-working prep space for both residential and commercial projects. We measure the room ourselves, the same crew later sets and levels the island on your floor, and the shop drawings you approve spell out every box before we build it, all covered by a written warranty.

From anchoring the island base square to the floor to matching its finish to the perimeter run, our team handles every detail. Serving Austin, Barton Creek, Volente and Lakeway, we plan islands that fit the room they sit in.

Why Austin Elite

How We Work

No catalogue boxes and no handoffs. The people who measure your room are the people who build and install it.

Measured in your homeEvery run, wall and ceiling measured on site, never from a plan
Shop drawings firstYou approve the drawings and finish before anything is built
Same crew, start to finishThe people who measure are the people who install
One firm written priceThe number on the quote is the number at install

Kitchen Island Layouts We Build

A kitchen island is a freestanding cabinet unit you can reach from every side. That one fact changes how it has to be designed: there is no wall to hide a back, no wall to screw into, and people will walk around all four faces of it.

These are the island types we build:

  • Base cabinet island. Built from base cabinets that match the upper and perimeter cabinets, and flexible enough for almost any room.
  • Island with a bar. A seating side with a countertop overhang for stools.
  • Two-tier island. A working surface on one level and a raised eating surface on the other, which keeps plates away from the prep mess.
  • Fully functional island. Carries electrical, a sink and drainage, or a cooktop, alongside counter space.
  • L-shaped and curved islands. For larger rooms, or where an oval shape keeps traffic moving.
  • Double islands. Two islands in a big kitchen, one for cooking and one for gathering.
  • Waterfall island. Stone continues over the ends, so the cabinet sides are hidden behind the top.

Island Sizing and Clearance, Settled Before We Build

Oversizing is one of the island mistakes design guidance warns about first. An island that is too big for the room makes the kitchen feel cramped and blocks the path between sink, range and refrigerator. We settle the footprint on paper first.

The guidelines we plan against

  • A work aisle of at least 42 inches for one cook, and 48 inches where two people cook at once, following National Kitchen and Bath Association planning guidance.
  • An island generally at least 36 to 42 inches wide, with room on every side to walk and open appliance doors.
  • No leg of the sink, range and refrigerator work triangle cutting across the island by more than about a foot.
  • Roughly 24 inches of counter width per seated person.
  • A knee overhang of about 15 inches at standard counter height, or about 12 inches at a raised 42-inch bar.

We measure where your dishwasher and oven doors swing, where the refrigerator opens, and which way people naturally walk in from the living room. Then the drawings show the island in place with those clearances marked, so you see the aisles before you commit.

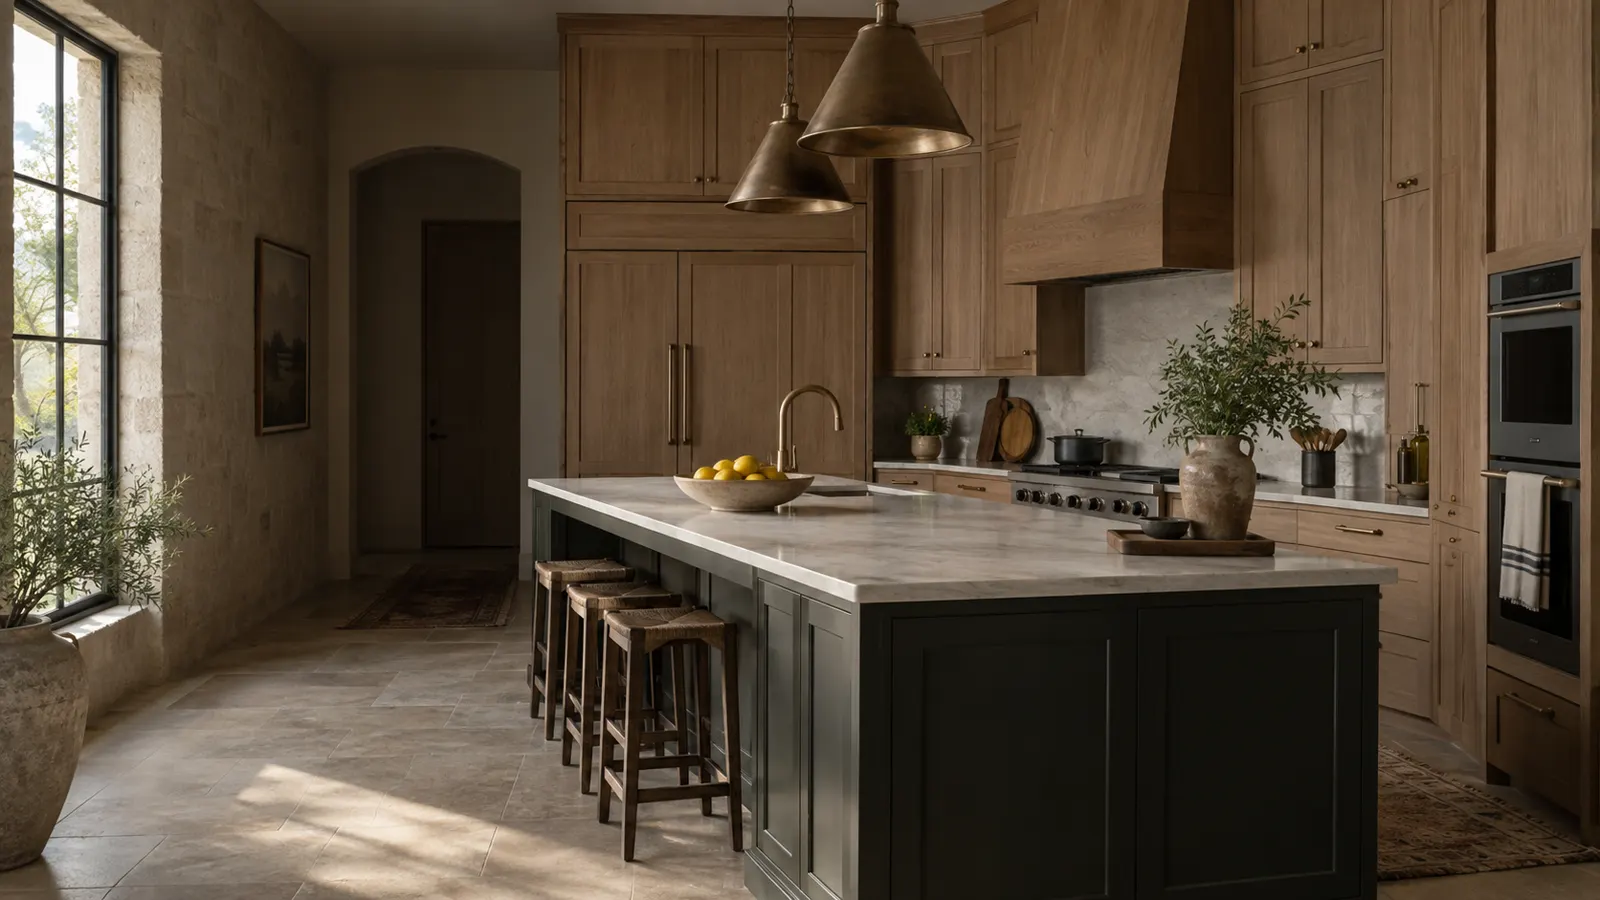
Kitchen with rift white oak cabinets to the ceiling, a wood range hood, and a dark green painted island under brass pendant lights

Storage You Can Reach From Both Sides

An island is often the best storage in the kitchen, because drawers there open straight into the workspace.

Working side

Drawers beat shelves in a base cabinet. You reach in from above instead of kneeling to dig, and full-extension slides bring the back of each drawer out to you. We plan deep drawers for pots near the cooktop, a pull-out for trash and recycling beside the prep zone, and shallow drawers for utensils and knives.

Seating and back side

The side facing the living area rarely needs full-depth boxes. Shallow cabinets there can hold serving pieces and cookbooks, or the back can be closed with decorative door panels so it looks finished from the sofa. The end panels get the same treatment, since both ends of an island are on show.

Frameless or framed

Frameless boxes give wider drawers inside the same footprint, which matters most on a narrow island. A face-frame island suits a traditional perimeter. We match whatever the rest of the kitchen uses unless you want the island to stand apart.

Sinks, Cooktops and Appliances in an Island

A working island earns its space, but every appliance you add is a decision about plumbing, power and venting.

A small prep sink in the island keeps the main sink free for cleanup. Putting the main sink there is less so: design guidance from Homes and Gardens advises against it and against loading an island with too many jobs at once, because the island stops being usable counter. We will talk that through honestly at the design visit.

If a sink goes in, we build that base from plywood. Particle board that gets wet at its core swells and does not recover, and an island sink base is exactly where a slow drip goes unnoticed. A sponge tray on the sink front uses special hinges and puts a dead space to work.

For a cooktop, dishwasher, beverage fridge or microwave drawer, we size the openings from the appliance spec sheets. The supply lines, drains and wiring are set by your licensed plumber and electrician; we build the boxes around their rough-in and leave the access they need.

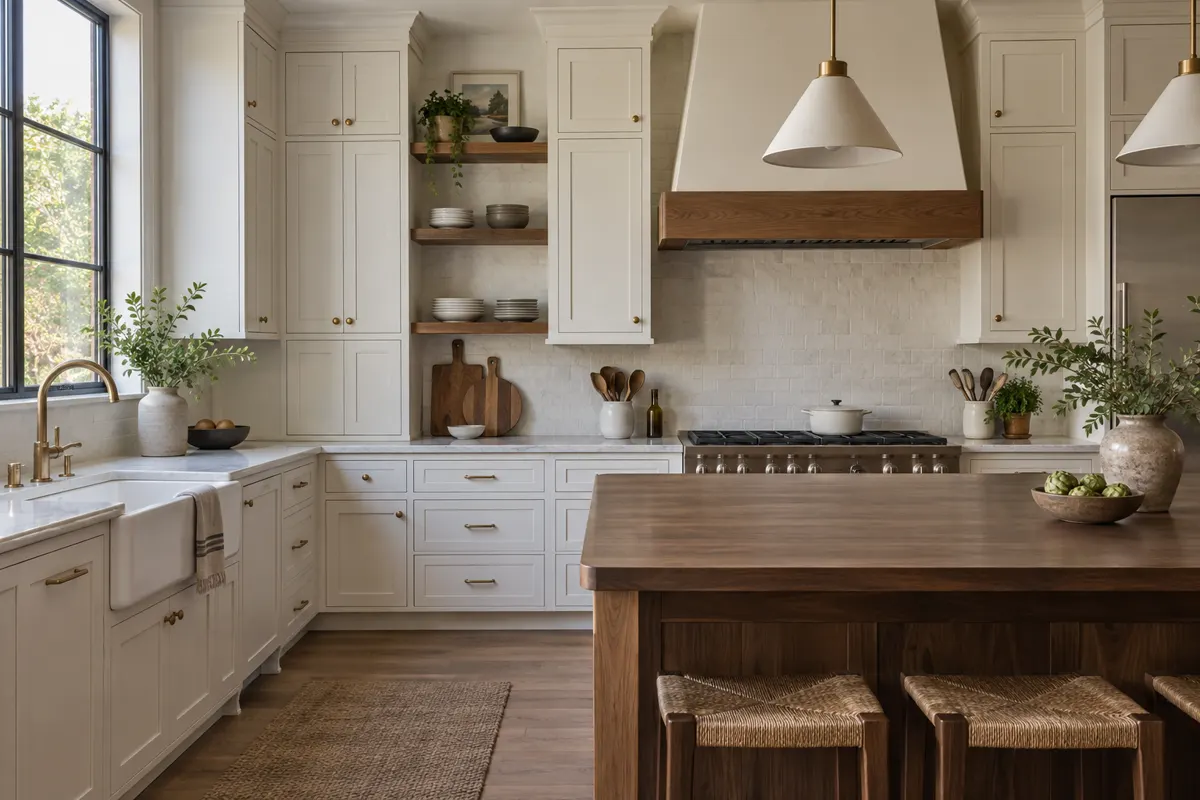
Kitchen with white shaker cabinets to the ceiling, walnut open shelves and a walnut-topped island

What Sets the Price of Island Cabinets

We do not publish a number for islands. Here is what changes the quote:

  • Footprint and box count. A long, two-sided island uses far more cabinetry than a small prep block.
  • Finished sides. Decorative back panels, end panels and furniture-style legs all add material and labor.
  • Appliances and plumbing. A sink or cooktop base needs cutouts, reinforcement and coordination with other trades.
  • Box construction and door style. Plywood, species, a detailed door profile and inset doors all move the price.
  • Finish. A contrasting painted island is its own finish run apart from the perimeter.
  • Top support. A deep seating overhang in stone may need hidden supports built into the island.
  • Floor work. Moving an island means new floor under the old footprint, and an out-of-level floor takes time to shim.

Call us to book a free in-home measure and a written quote for your island.

Styles and Finishes for an Island That Stands Out

Many homeowners give the island its own color. A deep painted island under a lighter perimeter, or a stained wood island in an all-white kitchen, gives the room a center of gravity.

  • Craftsman. Shaker-style doors in natural wood, often paired with stone.
  • Contemporary. Flat panels, bold color and a waterfall edge in quartz or stone.
  • Farmhouse. Distressed or painted finishes in creams, blues and earth tones, sometimes with turned legs.

If the island should match the rest of the kitchen, we finish a sample in the same species. Stain reads differently on oak than on maple, so a sample in your actual light is the only reliable check.

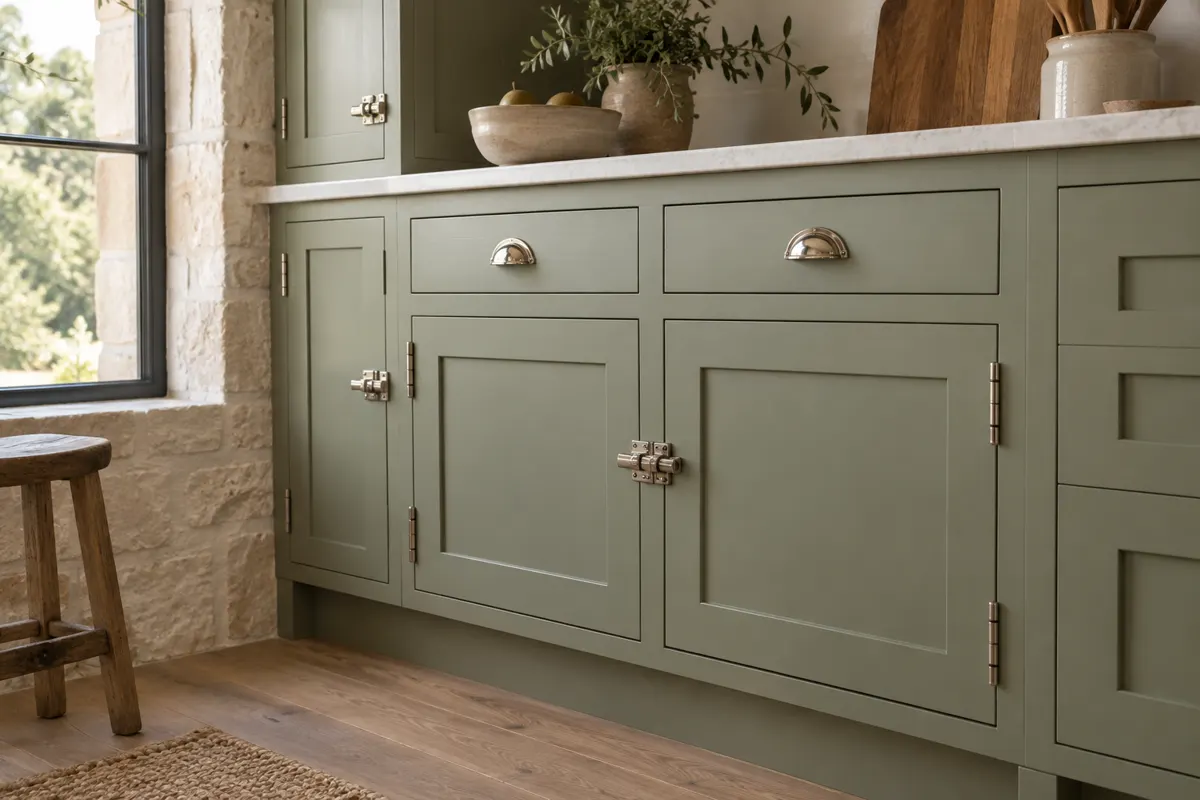
Sage green inset cabinet doors and drawers set flush in a painted face frame, with exposed hinges and latches

Island Cabinet Service in Barton Creek, Lakeway and Nearby

Large estate kitchens in Barton Creek and newer lake homes in Volente often have the floor area for a double island or a long two-tier design. In Lakeway, where homes range from older lake houses to new builds, an island is frequently the piece that updates a kitchen without moving every wall cabinet. Builder-grade kitchens from the 2000s in Steiner Ranch often have an island that is simply too small to be useful.

We also serve Austin, West Lake Hills, Rollingwood, Sunset Valley, Shady Hollow, The Hills and Lost Creek. Call to arrange your free in-home measure.

The process

From First Measure to Final Hinge

Four steps, and nothing is built until you have signed off on the drawings and the price.

  1. Free design visit

    We measure the room, talk through how you use it and look at door styles and finishes together.

  2. Drawings and a firm price

    You get shop drawings and one written price. Nothing is built until you sign off on both.

  3. Built to your measurements

    Boxes, doors and panels are made to the dimensions taken in your home, not to catalogue sizes.

  4. Installed and adjusted

    The same crew installs, levels, scribes to your walls and adjusts every door and drawer before we leave.

More of What We Build

Questions

Kitchen Island Cabinets: Common Questions

How much does a kitchen island cost?

The size of the island, the number of boxes, finished sides, any sink or cooktop, the door style and the finish all change the price. We quote from real measurements taken in your kitchen, and the in-home measure is free.

How much space do I need around an island?

We plan at least 42 inches of aisle for one cook and 48 inches where two people work together, following National Kitchen and Bath Association guidance. We check it against your appliance door swings at the measure.

Can you add an island to my existing kitchen?

Often, yes. We build the island to match your current cabinets and finish a sample to compare. The room has to have enough clearance, which we confirm on the drawings before you commit.

Can my island have a sink or cooktop?

Yes. We build the base to the appliance specs and leave access for your licensed plumber and electrician, who handle the supply, drain and wiring.

How long does an island take?

An island is built after you approve the drawings, so the timeline depends on the scope and finish. You get a written schedule once the drawings are signed.

Do you work in my area?

We serve Austin, Barton Creek, Volente, Lakeway, The Hills, Steiner Ranch, West Lake Hills, Rollingwood, Sunset Valley, Shady Hollow and Lost Creek. Call with your address to confirm.

Is the island covered by a warranty?

Yes, every island we build and install carries a written warranty.

What do you need from me at the design visit?

Your appliance choices if you have them, how many people you want seated, and how the kitchen gets used day to day. We measure the room, the aisles and the floor, then prepare drawings and a written quote.

Free design visit

Talk to us about kitchen island cabinets

Free in-home design visit across Austin and the west side. We call you back to set a time.

Call (512) 894-6232

Calls only, we do not receive text messages.

Call (512) 894-6232