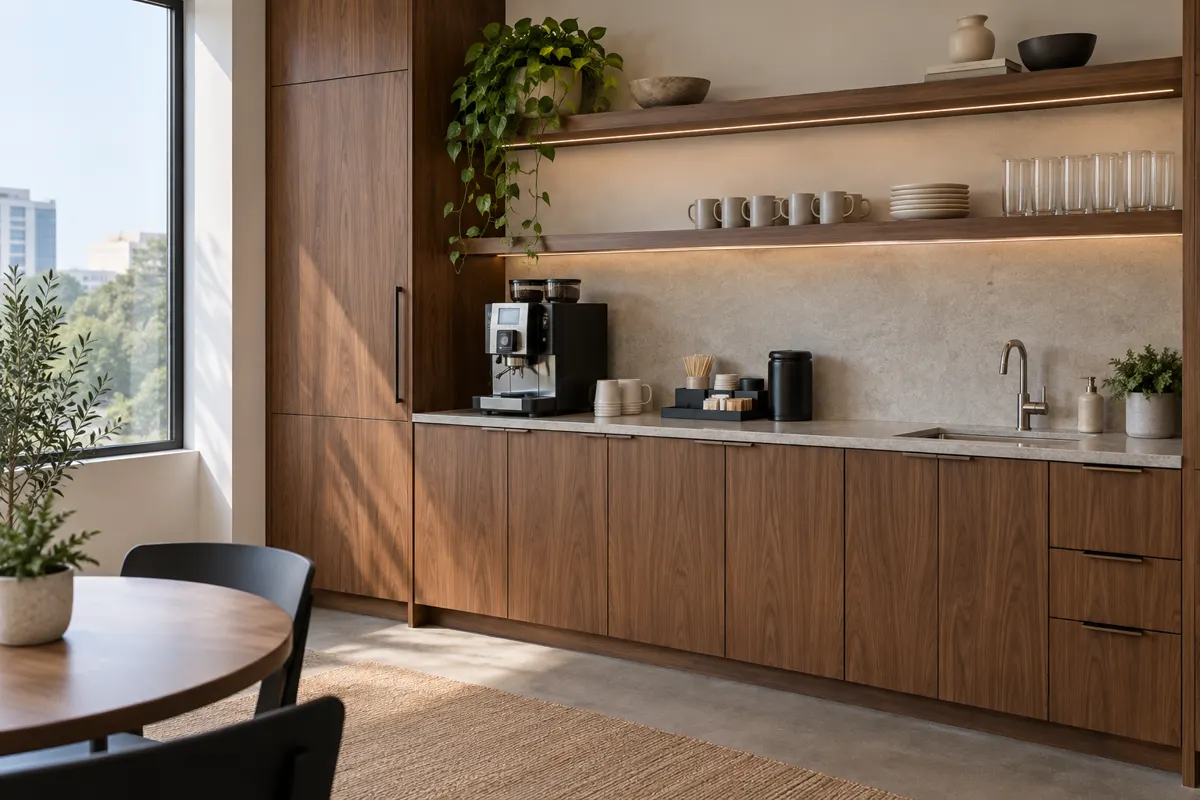
Build the matrix
We list every unit type, its mirror-image version, and the count of each by floor and building. A one-bedroom that flips left to right needs its own drawing, because the sink base and the dishwasher opening swap sides.
Austin Elite Cabinets supplies and installs multifamily cabinets in Austin, TX, and is a leading Travis County cabinet contractor for apartment developers and property managers, specializing in repeating unit-type kitchen packages, bath vanity bases and renovation change-outs in occupied communities. We offer laminate slab doors on melamine boxes and painted shaker fronts for upgraded unit classes.
Book a free design visit
Our team provides unit-by-unit cabinet kitting labeled to each floor, delivering consistent, rent-ready kitchens for residents and a repeatable package for both residential and commercial projects. Our own installers field measure every unit type, those counts become shop drawings your architect approves, and the finished installation is backed by a written warranty.
From removable sink bases detailed for Fair Housing kitchens to complete building packages set floor by floor, our team handles every detail. Serving Austin, Steiner Ranch and Lakeway, we sequence deliveries so units come back online on the dates your leasing office promised.
Why Austin Elite
No catalogue boxes and no handoffs. The people who measure your room are the people who build and install it.
An apartment job is one kitchen designed a handful of times and built many times over. That repetition is the whole opportunity, and it only pays off if the package is organized around it.
General contractors, developers, owners and third-party property managers all buy this work, and each needs a different piece of the paperwork. Tell us which seat you are in when you call.
A multifamily takeoff starts with the unit matrix, not with the floor plans one at a time.
We list every unit type, its mirror-image version, and the count of each by floor and building. A one-bedroom that flips left to right needs its own drawing, because the sink base and the dishwasher opening swap sides.
Every unit type gets an elevation set in the shop drawings: box sizes, filler strips, appliance openings, and the accessible variations where the plans call for them. The architect reviews and returns them before production starts.
Boxes are grouped by unit and labeled with building, floor and unit number, so a crew opens a kit in the right apartment and installs it without sorting. That labeling is what keeps a floor from stalling over one missing wall cabinet.
Before production on each building, we measure a finished unit of each type after drywall. Framing drifts on a large project, and catching it on the first floor saves the next four.
The federal Fair Housing Act applies design and construction requirements to covered multifamily dwellings built for first occupancy after March 13, 1991. Covered units are every unit in a building of four or more units with an elevator, and the ground-floor units in other buildings of four or more.
HUD's guidelines set seven requirements, and Requirement 7, usable kitchens and bathrooms, is a cabinet requirement in practice:
A removable sink base is a detail, not an afterthought: the floor and wall finishes have to run behind it, and the plumbing has to survive its removal. We draw it that way. Leasing offices and clubhouse kitchens are common-use areas, where the Texas Accessibility Standards set work surfaces between 28 and 34 inches above the floor.
Renovating a community that is still leased is a scheduling job first and a carpentry job second.
A spare set of doors, drawer fronts and a few common boxes, often called attic stock, is worth writing into the package. It lets maintenance replace a damaged door in one visit instead of reordering a finish nobody can match.
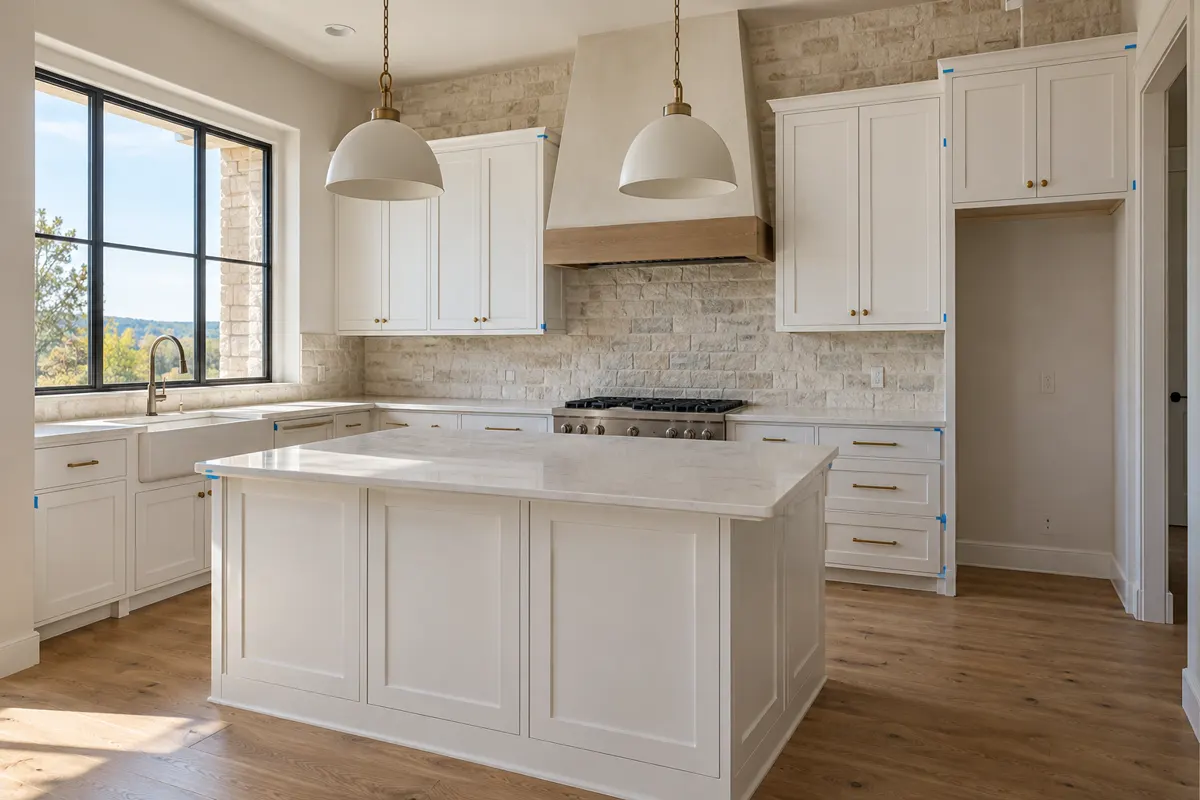
Per-unit pricing is built from your unit matrix, so we quote it in a written proposal rather than on this page. What moves it:
Send the unit matrix and plans with the bid request and the proposal comes back itemized per unit type.
Apartment cabinets take more abuse than owner-occupied ones, and they are replaced on the owner's budget, so the spec leans toward durability and easy repair.
Austin has grown faster than any other large American city since 2010, and the zoning changes of December 2023 now allow up to three units on many single-family lots. That means cabinet work at both ends: podium buildings near the Domain and downtown, and small infill projects in older neighborhoods. The City of Austin's Commercial Building Plan Review Division reviews multifamily plans for new construction and remodels, and our shop drawings are prepared to match the permitted set.
To request a bid, call with the unit count, the unit matrix or plans, whether the property is new or occupied, and your target start. We schedule a site walk or plan review and return a per-unit proposal.
The process
Four steps, and nothing is built until you have signed off on the drawings and the price.
We measure the room, talk through how you use it and look at door styles and finishes together.
You get shop drawings and one written price. Nothing is built until you sign off on both.
Boxes, doors and panels are made to the dimensions taken in your home, not to catalogue sizes.
The same crew installs, levels, scribes to your walls and adjusts every door and drawer before we leave.
Also from our shop



Questions
Yes. The proposal breaks out each unit type and its mirror version with a count, so you can see what one of each costs and what the building totals.
Yes. We work vacant units as the leasing office releases them, agree entry and parking with the property manager, and hand each unit back ready for the make-ready crew.
Yes. Clearances, removable sink bases and U-shaped kitchen conditions are drawn on the shop drawings for the covered units the plans identify.
It is written into the proposal and starts from approved shop drawings and a confirmed finish, because production cannot start earlier. Large buildings are usually released in phases so the first floors ship while later ones are still in review.
Yes, where the boxes are sound. New fronts on existing boxes is a faster turn than a full replacement, and we tell you on the site walk which units qualify.
Texas has no statewide licence for cabinet installers. Send the owner's or GC's insurance and additional insured requirements with the bid request and we respond to them in writing before award.
We recommend it and price it as a line item: spare doors, drawer fronts and common boxes in the same finish, labeled for maintenance.
A written warranty covers the installed cabinets and is handed over with the closeout documents for each building.
Free in-home design visit across Austin and the west side. We call you back to set a time.
Calls only, we do not receive text messages.