Skip to content

Laundry Room and Mudroom Cabinets in Austin That Earn Their Floor Space

Austin Elite Cabinets designs and installs laundry room cabinets in Austin, TX, and is Travis County's leading specialist in utility-room storage, specializing in upper cabinets above the washer and dryer, pull-out hampers, and fold-out ironing boards. We offer mudroom lockers and built-in benches with shoe storage underneath.

  • Free in-home design visit
  • Shop drawings you approve
  • One firm written price
Step 1 of 3Your project

Book a free design visit

About our laundry room & mudroom cabinets

Our team provides moisture-resistant boxes and wipeable painted finishes, delivering a laundry that stays organized for busy households and durable, easy-clean storage for both residential and commercial projects. The same crew that measures your room installs the cabinets, working from shop drawings you approve first, and every job carries a written warranty.

From sizing a tall cabinet to clear a front-load pair and the dryer's vent run to a full garage-entry drop zone with lockers, hooks and a bench, our team handles every detail. Serving Austin, Steiner Ranch, Lakeway and The Hills, we build the room around the door your family actually walks through.

Why Austin Elite

How We Work

No catalogue boxes and no handoffs. The people who measure your room are the people who build and install it.

Measured in your homeEvery run, wall and ceiling measured on site, never from a plan
Shop drawings firstYou approve the drawings and finish before anything is built
Same crew, start to finishThe people who measure are the people who install
One firm written priceThe number on the quote is the number at install

Laundry Room Cabinets That Stand Up to Water, Heat and Lint

A laundry room holds a washer that moves gallons of water every load, a dryer that pushes out hot, damp, lint-filled air, and often a utility sink. In older houses the laundry sat in a basement. In newer homes it tends to sit on the main floor near the kitchen or garage, or upstairs by the bedrooms, which puts finished cabinetry right next to the water.

The box comes first

Particleboard swells and discolors once water reaches an unsealed edge, and a leaking supply hose behind a washer is exactly how that happens. Low-grade MDF can swell and break apart when soaked. So we build laundry boxes, and especially the base under a utility sink, from plywood, whose cross-grained layers resist swelling and shrinkage far better. Painted doors go on moisture-resistant MDF, the grade made for humid rooms, which also takes paint cleanly.

Leave the dryer room to breathe

The dryer's fan pulls moisture and lint out of the drum and pushes it through the duct to the outside. The residential code requires that duct to end outside the building, with a backdraft damper and no screen, generally at least 3 feet from any opening. Cabinets built tight over and around the dryer must never pinch that duct. A crushed or lint-choked duct lengthens drying times and raises the temperature inside the machine, and failure to clean the duct accounts for about a third of residential dryer fires. We plan the cabinet layout around a clear, straight vent path.

Planning Around the Washer, Dryer and Utility Sink

Laundry cabinetry is built around appliances that are already a fixed size, so the drawing starts with them.

  • Machine footprint. Most front-load washers and dryers are about 27 inches wide, around 39 inches tall and roughly 32 to 34 inches deep. We measure your actual pair, plus the hoses and duct behind them, before a single box is drawn.
  • Upper cabinets over the machines. Uppers above a washer and dryer turn wasted wall into detergent and supply storage. We set them high enough to open a top-load lid if that is what you have.
  • A folding surface. A counter across a pair of front-loaders gives you a real place to fold and sort. We build the cabinet structure that supports it and leave the machines serviceable underneath.
  • Utility sink base. A laundry tub for hand washing needs a plywood base cabinet with room for the trap and shutoffs.
  • Access panels. A water heater or furnace sometimes shares the laundry room. We keep service access open rather than boxing equipment in.
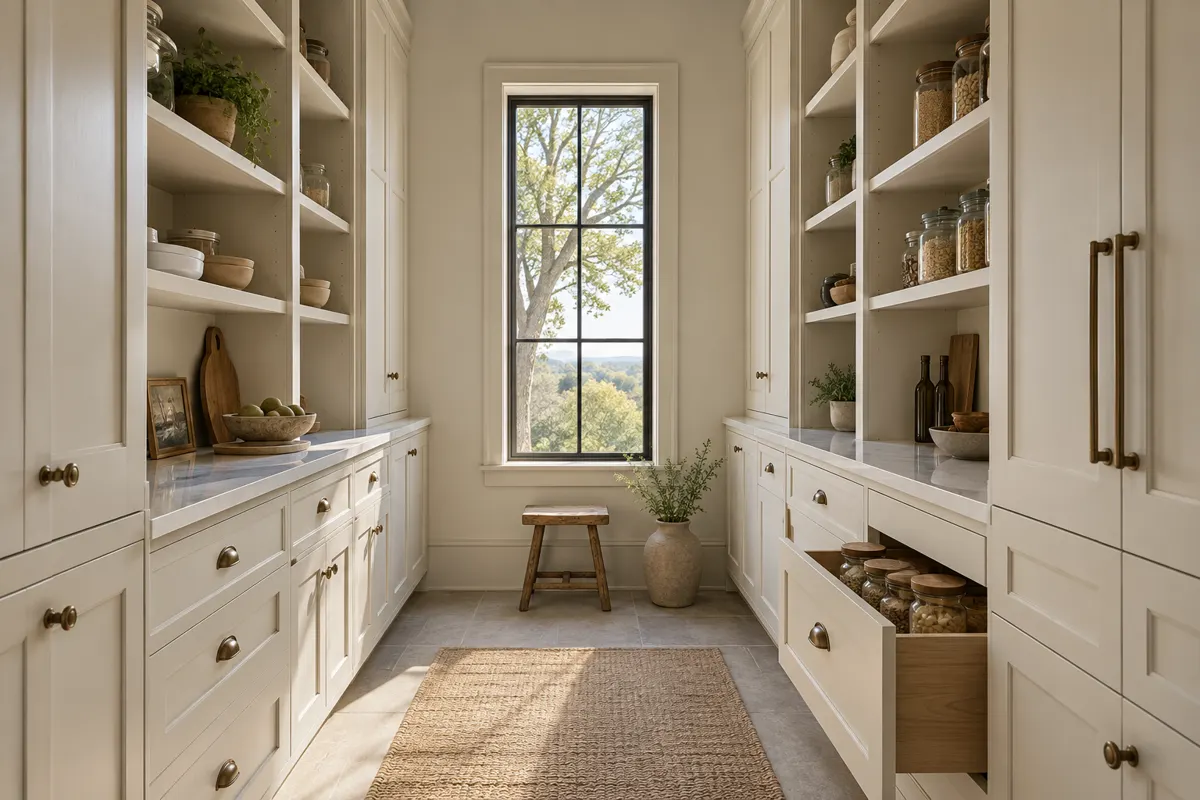
Walk-in pantry lined with white cabinets and open shelves, one pull-out drawer open to show stored jars

Folding, Sorting and Ironing Storage

The accessories are where a laundry room stops being a closet with machines in it.

  • Pull-out hampers. Tilt-out or slide-out bins inside a base cabinet keep dirty laundry sorted and out of sight, one bin for darks and one for lights.
  • Fold-out ironing boards. A board that swings out from a drawer or from under the folding counter and tucks back when you finish ends the wrestling match with a freestanding one.
  • Drying and hanging space. An open section with a rod for shirts coming straight out of the dryer.
  • A sewing or craft station. Space permitting, a laundry room is a natural home for a sewing machine, so we can build a knee-space desk section into the run.
  • Seasonal storage. A tall cabinet or second coat closet holds the heavy jackets you only need a few weeks a year.

Mudroom Lockers, Benches and Garage Drop Zones

Laundry rooms are often placed next to the garage and pull double duty as the mudroom, the small room at an entry where outdoor clothes and shoes come off before they reach the rest of the house. Built well, it is the place backpacks, keys and leashes land every day.

Lockers and cubbies

A good locker gives each person a section of about 12 to 16 inches wide with an upper shelf, hooks set at staggered heights so kids can reach their own, and a bin or cubby for shoes below. Depth of around 14 to 18 inches lets a coat hang without crushing against the back.

The bench

An 18-inch seat height is comfortable for pulling boots on and off. The space under the seat should work too: drawers, a lift-up lid, open cubbies or cabinet doors.

Finishes that take a beating

Mudroom surfaces get wet coats, muddy boots and body oils. Austin gets about 34 inches of rain spread evenly across the year, and storms can bring flash flooding, so the entry takes water often. We build these sections on moisture-resistant plywood or MDF with a wipeable painted or laminate finish, and slatwall is an option behind the hooks where scuffs would show.

What Drives the Price of Laundry and Mudroom Cabinets

There is no honest one-size price for this work, because a single upper over a stacked pair and a full laundry plus mudroom wall are different projects. These are the factors that move the quote.

  • Linear footage. How much wall gets cabinetry, and whether it runs floor to ceiling.
  • Box construction. Plywood throughout, or plywood at the wet zones only.
  • Door style. Slab, shaker or raised panel, overlay or inset.
  • Finish. Paint over MDF, stain over hardwood, or laminate for a mudroom that takes the most abuse.
  • Accessories. Each pull-out hamper, ironing board, locker divider and bench drawer adds parts and labor.
  • Room condition. Tear-out of old wire shelving or builder cabinets, and patching the wall behind.
  • Appliance work. Moving a dryer duct or water supply is a separate trade we coordinate, and it affects scheduling.

The way to get a real figure is a free in-home measure. You get a written quote based on your room, your machines and your family.

How a Laundry or Mudroom Project Runs

The sequence is short and you approve each stage before the next begins.

  1. Measure at your house. An installer from our crew measures walls, machines, hoses, the duct and the doors, and asks who drops what at the entry every day.
  2. Drawings and quote. You receive shop drawings showing every locker, cabinet and accessory, with a written quote. Production waits for your approval.
  3. Build. Boxes, doors and benches are built and finished to the approved drawings.
  4. Installation. The crew that took your measurements installs, levels and anchors everything, then checks that hampers slide, ironing boards swing and the dryer vent is clear. A written warranty covers the work.
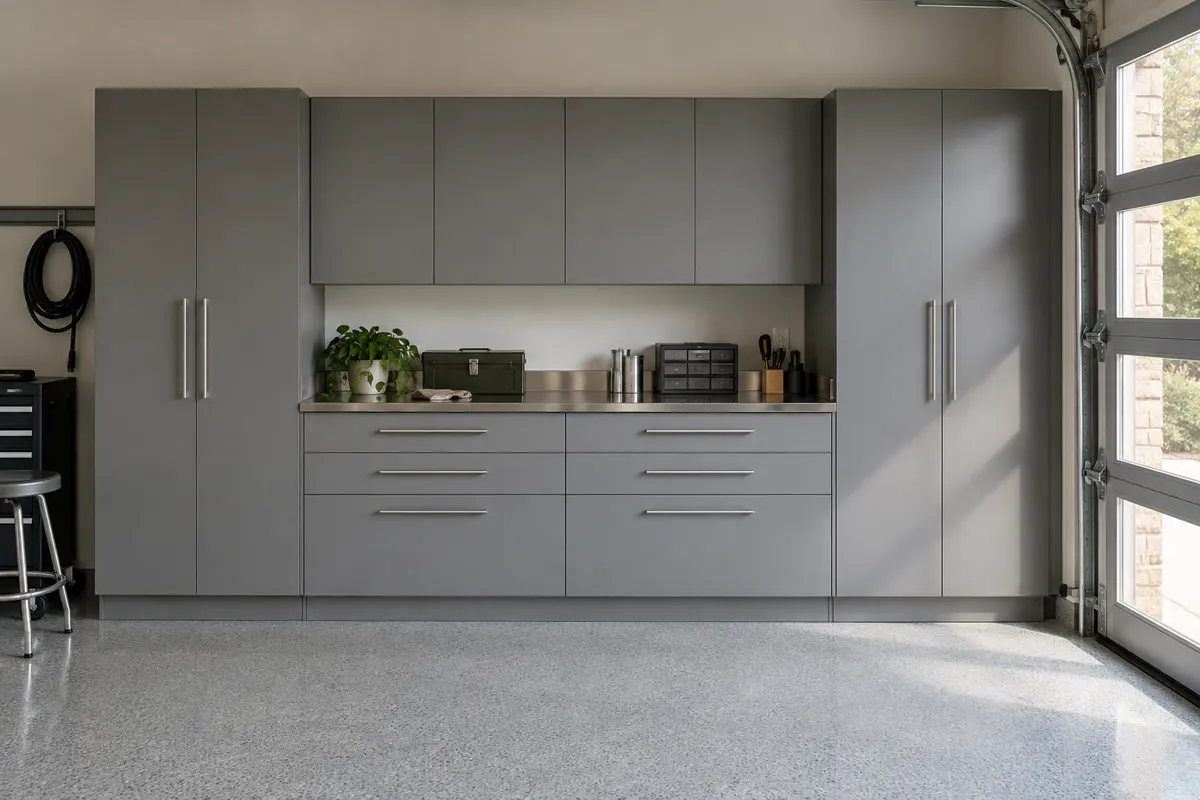
Garage wall of grey slab-door cabinets and tall storage lockers above a speckled epoxy floor

Laundry and Mudroom Cabinets Near Austin

What the room needs depends on when the house was built.

  • Steiner Ranch homes largely date from the 2000s, and many still have builder-grade laundry shelving that is ready for real cabinets.
  • Lakeway has the widest mix of home ages, from lake houses to new custom builds, so a project there can be anything from a retrofit to a new mudroom plan.
  • Volente has many lake homes built since 2000, where the laundry is often large enough for a full locker wall.
  • The Hills, Barton Creek, West Lake Hills, Rollingwood, Sunset Valley and Shady Hollow are also in our service area.

Call to book a free measure and we will come to you.

The process

From First Measure to Final Hinge

Four steps, and nothing is built until you have signed off on the drawings and the price.

  1. Free design visit

    We measure the room, talk through how you use it and look at door styles and finishes together.

  2. Drawings and a firm price

    You get shop drawings and one written price. Nothing is built until you sign off on both.

  3. Built to your measurements

    Boxes, doors and panels are made to the dimensions taken in your home, not to catalogue sizes.

  4. Installed and adjusted

    The same crew installs, levels, scribes to your walls and adjusts every door and drawer before we leave.

More of What We Build

Questions

Laundry Room & Mudroom Cabinets: Common Questions

What affects the price of laundry room cabinets?

Linear footage, plywood versus particleboard, door style, finish, the number of accessories such as hampers and ironing boards, tear-out, and any duct or plumbing moves. You get a written quote after a free measure.

How long does a laundry or mudroom project take?

It depends on the size of the room and our production schedule. Your timeline comes with the shop drawings, so the install date is set before we build.

Do you work in my neighborhood?

We serve Austin plus Steiner Ranch, Lakeway, The Hills, Volente, Barton Creek, West Lake Hills, Rollingwood, Sunset Valley, Shady Hollow and Lost Creek. Give us a call with your address.

Can you add cabinets without replacing my washer and dryer?

Yes. We measure your existing machines and their hoses and duct, then build around them with room to pull them out for service.

Should I replace builder wire shelving or add to it?

Wire shelving has no doors and no base cabinet, so it hides nothing and holds no hamper or ironing board. Most owners replace it outright. We show both options in the drawings.

Can you turn part of my laundry room into a mudroom?

Often, yes, particularly when the laundry sits next to the garage door. We plan lockers, a bench and hooks along the wall you walk past.

Do you offer a warranty?

Yes, a written warranty covers the cabinetry and installation, and it comes with your project paperwork.

Are you licensed and insured?

Texas has no statewide licence for cabinet installation. Call and ask us about coverage. The commitments we put on paper are the scope, the approved drawings and the written warranty.

What should I expect at the first visit?

An installer measures the room, the machines and the entry, looks at the dryer duct and water shutoffs, and asks how your household uses the space. Drawings and a quote follow.

Free design visit

Talk to us about laundry room & mudroom cabinets

Free in-home design visit across Austin and the west side. We call you back to set a time.

Call (512) 894-6232

Calls only, we do not receive text messages.

Call (512) 894-6232