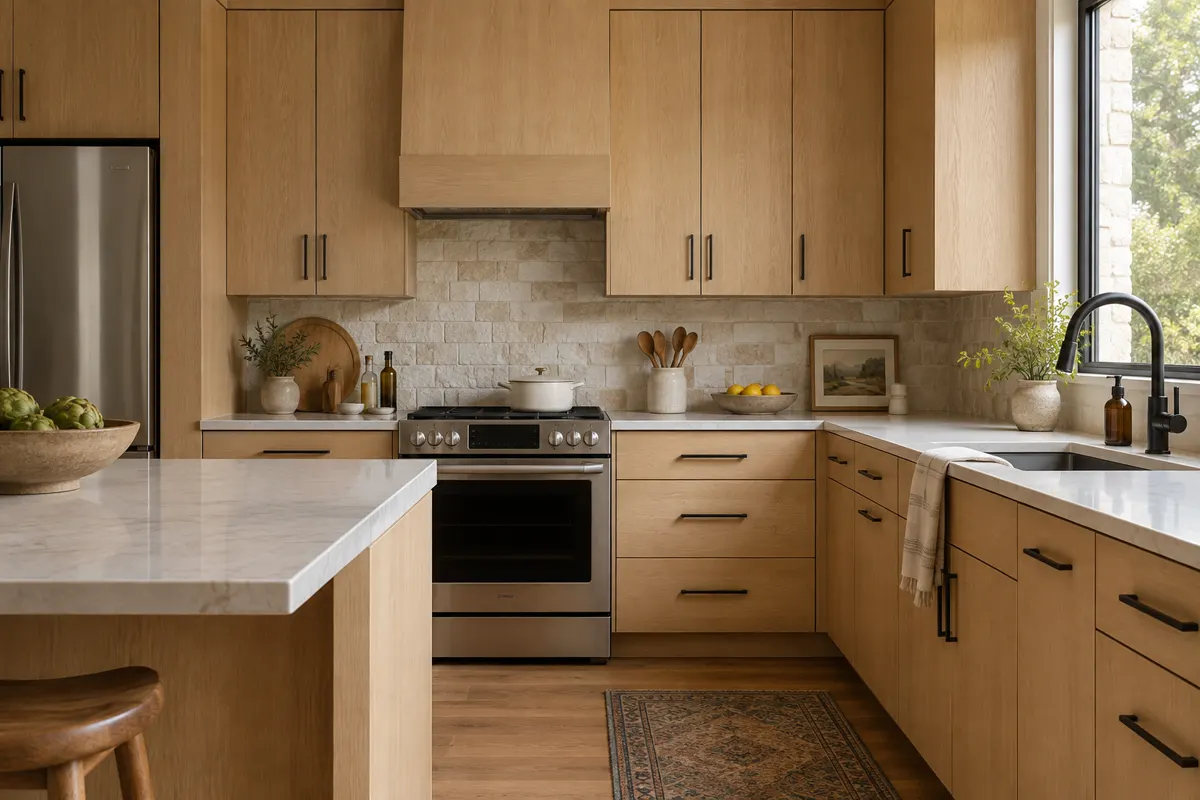
Tall pantry cabinets
A full-height cabinet, usually beside the refrigerator or at the end of a run, fitted with roll-outs or adjustable shelves. It is the usual answer in a kitchen with no room for a walk-in.
Austin Elite Cabinets designs pantry cabinets in Austin, TX, and is Travis County's trusted pantry specialist, specializing in floor-to-ceiling tall cabinets, roll-out pantry shelves and blind corner cabinet pull-outs. We offer walk-in pantry shelving and lazy Susan corner carousels.
Book a free design visit
Our team provides drawer banks on full-extension slides, delivering calm, organized kitchens for homes and high-capacity dry goods storage for both residential and commercial projects. Every pantry starts with a measure taken by our own installers, moves to shop drawings you approve, and ends with a written warranty on what we build and fit.
From soft-close slides chosen for drawers loaded with canned goods to a complete walk-in pantry fitted wall to wall, our team handles every detail. Serving Austin, Shady Hollow, Sunset Valley and Lost Creek, we turn blind corners and deep shelves into storage you can actually reach.
Why Austin Elite
No catalogue boxes and no handoffs. The people who measure your room are the people who build and install it.
A pantry is simply a room or cupboard where food, drinks, dishes, cleaning supplies and linens are kept. The word traces back through Old French to the Latin for bread, which says a lot about what it was first built to hold. What a pantry needs to be in your house depends on the space you have.
A full-height cabinet, usually beside the refrigerator or at the end of a run, fitted with roll-outs or adjustable shelves. It is the usual answer in a kitchen with no room for a walk-in.
A small room lined with shelving, drawers and sometimes a counter. We build the shelving as fixed cabinetry rather than wire racks, so it carries weight and cleans easily.
Base and upper cabinets dedicated to dry goods, with drawers below and doors above, so the pantry reads as part of the kitchen.
A serving pantry between the kitchen and dining room is built differently, around linens, tableware and staging for meals. Our wet bar and butler's pantry page covers that job in detail. Before refrigeration, homes used cold pantries with slatted shelves and vents, and in the early 20th century the freestanding Hoosier cabinet combined food storage and a work surface in one piece. The modern tall pantry is a descendant of both: one unit, planned so everything has a place.
The problem with most pantries is depth. Food goes to the back of a deep shelf and stays there. Pull-out hardware solves it by bringing the shelf to you.
Telescoping ball-bearing slides have three sections, outer, middle and inner rails, and let a drawer or roll-out tray open to its full depth. Two-section slides stop short, which leaves the back of the drawer out of reach. Center-mounted slides are limited to lighter loads, so we do not use them for pantry drawers that will hold cans and jars.
Undermount slides sit beneath the drawer, stay hidden when it is open, and can include a soft-close mechanism that slows the drawer in the last part of its travel and pulls it shut quietly.
Where two cabinet runs meet, a corner leaves a pocket of dead space. Blind corner pull-out units swing or slide that space out into the open so it can be used.
A lazy Susan is a rotating turntable, a name in use since at least 1903. In a corner cabinet it turns a hard-to-reach shelf into one you can spin to the front.
Deep drawers in place of lower shelves hold pots, bulk bins and small appliances, and dividers keep spices, wraps and baking supplies from sliding into a pile.
Pantry cabinets are planned around the same standards as the rest of the kitchen. In the United States, base cabinets are usually 24 inches deep and 34 and a half inches tall, wall cabinets 12 inches deep, and widths step in three-inch increments. Tall pantry cabinets run full height, and we set them to your ceiling rather than to a stock size.
Construction affects how much of that width you can use. A face-frame cabinet has a frame about an inch and a half wide across the front of the box. A frameless, European-style cabinet hangs the doors directly on the box sides, which gives roughly an inch and a half more usable width at a drawer. On a narrow pull-out pantry, that difference is the width of a row of spice jars.
We take all of this at the measure: ceiling height, the refrigerator opening, door swings in the room, and where the cabinet lines up with the rest of the kitchen.
Two pantries of the same size can be priced far apart once the inside is fitted out, so we quote from your drawings. These are the main factors.
Your quote follows a free in-home measure, where we look at the space, the walls and what you plan to store.
Not every pantry needs to come out. The deciding question is whether the boxes are still sound.
If the cabinet boxes are solid, level and dry, we can often add roll-out trays, drawer banks and corner units inside them and leave the rest alone.
If the boxes are sound but the doors look dated, new doors and drawer fronts can change the look while you keep the structure. Our cabinet refacing page goes through that option.
If particleboard boxes have absorbed moisture and swelled, shelves have sagged, or the layout wastes space you need, replacement is the better investment. Particleboard is the weakest of the common fiberboards and expands when it takes on water, so a pantry near a sink or dishwasher is where we check first. Housing age is a good guide. In Shady Hollow, most homes were built before 1990, so the original pantry is often due for replacement along with the kitchen. In master-planned areas such as Steiner Ranch, homes built in the 2000s tend to have builder-grade pantries whose layout works but whose shelves do not, which makes a retrofit worth looking at first.
In the ranch homes on one-acre lots that define Sunset Valley, we plan the pantry around the existing kitchen footprint rather than forcing a stock unit into it. West Lake Hills and Rollingwood have older homes in high-value neighborhoods, and a pantry there is usually part of a wider kitchen remodel.
Out on Lake Travis, many of Volente's lake homes were built since 2000 and have the floor area for a walk-in pantry with fitted shelving, often planned as part of a larger kitchen update.
Wherever you are, the visit is the same: we measure, draw, build and install, and one crew is responsible for the whole job.

The process
Four steps, and nothing is built until you have signed off on the drawings and the price.
We measure the room, talk through how you use it and look at door styles and finishes together.
You get shop drawings and one written price. Nothing is built until you sign off on both.
Boxes, doors and panels are made to the dimensions taken in your home, not to catalogue sizes.
The same crew installs, levels, scribes to your walls and adjusts every door and drawer before we leave.


Questions
Price depends on size and height, box construction, how many roll-outs, drawers and corner units go inside, door style, finish, and whether an old pantry has to come out first. We quote after a free in-home measure.
Often, yes. If the existing boxes are sound, level and dry, roll-out trays and drawers can go inside them. If the panels have swelled or the shelves have sagged, we will recommend replacing the box instead.
A walk-in holds more but needs a small room. A tall pantry cabinet with full-extension roll-outs can make every item reachable in far less floor space. We look at your layout and suggest what fits.
We begin building once you approve the shop drawings and give you an install date at that stage. A single tall cabinet moves faster than a fully fitted walk-in.
It can. We record your kitchen's door style, overlay or inset mounting, species and finish at the measure so the pantry blends in.
We cover Travis County, including Shady Hollow, Sunset Valley, West Lake Hills, Rollingwood, Barton Creek, Lost Creek, Steiner Ranch, Lakeway, The Hills and Volente.
Yes, the work is covered by a written warranty, which we explain before anything is built.
A rough idea of what you store, how you cook and shop, and any appliances you want inside the pantry. We handle the measurements, then send shop drawings for your approval.
Free in-home design visit across Austin and the west side. We call you back to set a time.
Calls only, we do not receive text messages.