
Custom Cabinet Design in Austin, Planned Inch by Inch Before We Build
Austin Elite Cabinets offers custom cabinet design in Austin, TX, and is Travis County's trusted specialist in planning cabinetry before it is built, specializing in work triangle layouts, corner cabinet storage solutions and appliance-ready elevations. We offer measured floor plans and wall-by-wall elevation drawings.
- Free in-home design visit
- Shop drawings you approve
- One firm written price
Book a free design visit
About our custom cabinet layout & design
Our team provides door style and finish sampling, delivering a cabinet layout that suits the way your household cooks and stores at home and clear, buildable plans for both residential and commercial projects. The person who measures your room belongs to the same crew that later installs it, our own shop drawings come to you for sign-off before a single panel is cut, and the finished cabinets carry a written warranty.
From the 24 inches of clear counter planned beside a sink to a kitchen, primary closet and home office drawn together as one plan, our team handles every detail. Serving Austin, Barton Creek, The Hills and Volente, we draw each room around the appliances, the cookware and the people who will actually use it.
Why Austin Elite
How We Work
No catalogue boxes and no handoffs. The people who measure your room are the people who build and install it.
The In-Home Measure Every Cabinet Layout Starts From
Custom cabinet design in Austin starts with a measure taken in your home, because a layout drawn from a rough sketch fits a rough room. We record every wall length, window, door swing, ceiling height and soffit, and we mark where the plumbing, gas line, vents and outlets sit today.
Ceiling height decides more of the design than most people expect. Wall cabinets that stop at a soffit commonly run 30 inches tall, a 36 inch box leaves roughly six inches of open space under an eight foot ceiling, and a 42 inch box reaches the ceiling itself. A ceiling over nine feet has room for a second, upper row of storage, which is often the difference between a pantry you need and one you can skip.
We also check the floor for level and the walls for bow at this visit. Cabinet makers generally prefer to verify field dimensions with their own people rather than rely on numbers passed along from someone else, and that is exactly how we work: the numbers on your drawing are the ones we took ourselves.
Work Triangle, Work Zones and Aisle Widths
A good kitchen layout keeps the sink, the cooktop and the refrigerator close enough to save steps without crowding the cook. That idea, the kitchen work triangle, came out of a University of Illinois Small Homes Council study in the late 1940s, building on Lillian Gilbreth's circular routing kitchen shown in 1929.
The planning guidelines published by the National Kitchen and Bath Association, as cited on the Wikipedia work triangle page, give us a starting set of numbers to test every layout against:
- Each leg of the triangle between 4 and 9 feet, with all three legs adding up to 13 to 26 feet.
- No cabinet poking more than 12 inches into a leg, and no tall pantry or oven tower standing between two of the three points.
- Work aisles of at least 42 inches for one cook and 48 inches where two people cook at once.
- Clear landing space on both sides of the cooktop and on the handle side of the refrigerator.
- At least 36 inches of preparation counter next to the sink.
- Around 32 inches behind a counter stool where nobody walks past, and about 44 inches where people do.
Single-wall kitchens cannot form a true triangle, so there we plan in work zones instead: a prep zone near the sink with knives and cutting boards, a cooking zone with pots and spices under the cooktop, a cleanup zone with the dishwasher, trash pull-out and everyday dishes, and a storage zone around the refrigerator. Most larger kitchens get both, a triangle for the cook and zones for everything else, with household traffic routed around the working area rather than through it.
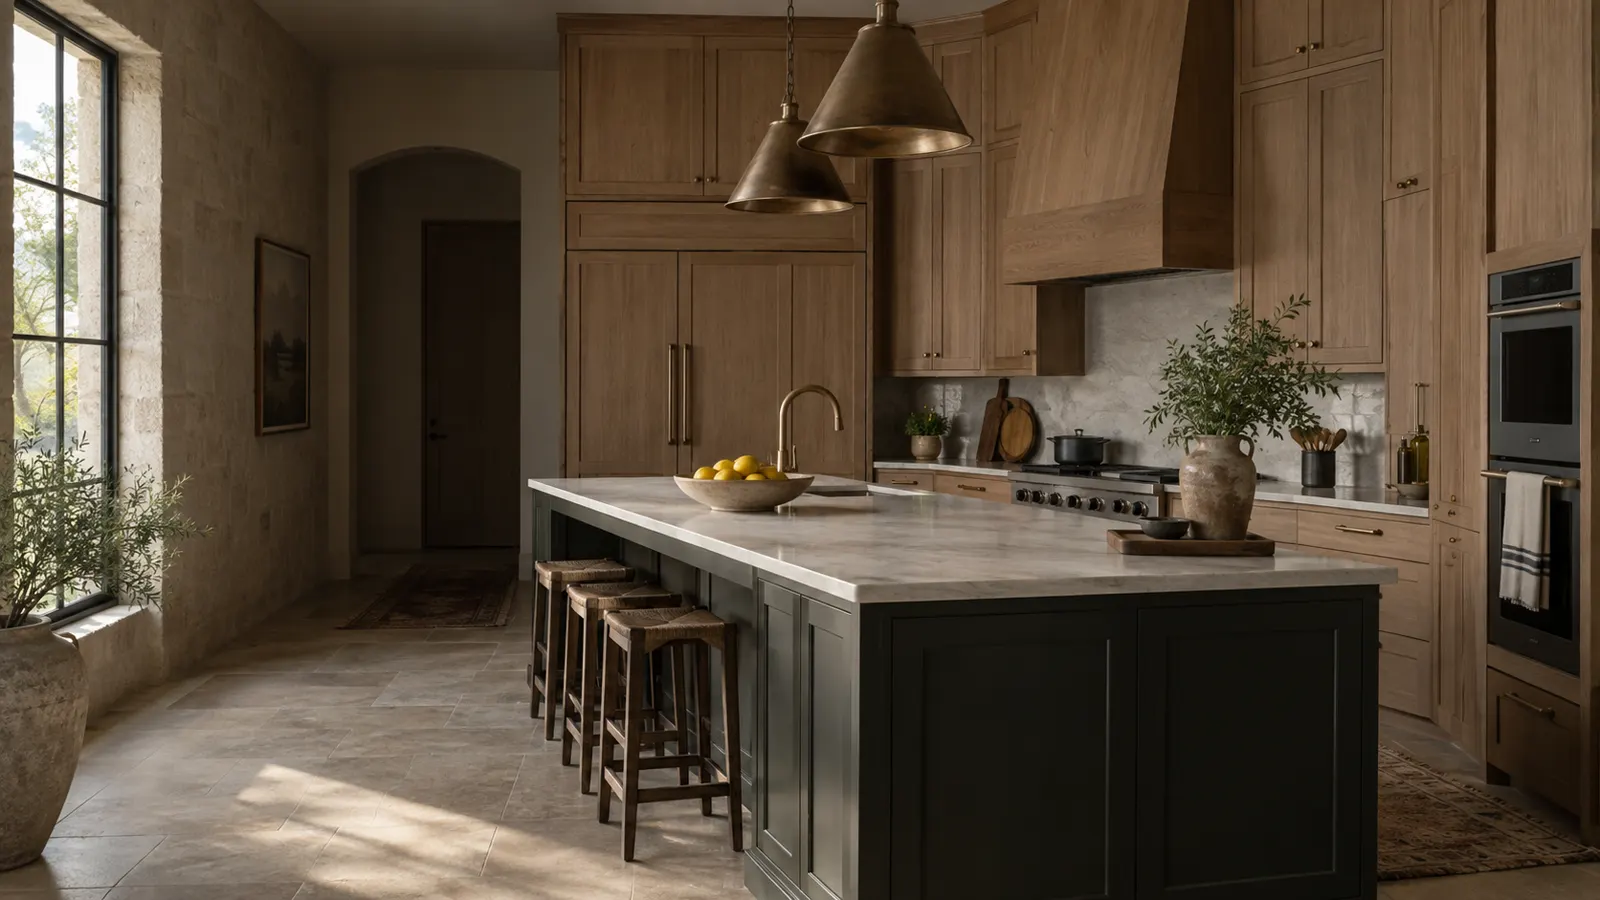
Planning Around Appliances and Panel-Ready Fronts
Appliances are chosen before the cabinet drawings are finished, because every opening in the plan is sized to a real model. We ask for the specification sheet of each appliance you have picked and draw the cut-out from that, not from a generic size.
Wall ovens are a good example. Frameless cabinets fit an oven into a standard outer cavity of 27 or 30 inches, less the two side walls, and frameless construction gains roughly three inches of usable wall compared with a face-frame run. On a tight wall those inches decide whether a drawer stack fits beside the oven or not.
Many of our clients want the refrigerator, dishwasher or freezer drawers to disappear behind matching fronts. A panel-ready appliance takes a door made in the same species, profile and finish as the surrounding boxes, and we draw those panels into the elevation so you can see the run as one continuous wall. Cabinets can also wrap a freestanding refrigerator with tall side panels and a deep box above it, which gives the same built-in look without replacing a fridge you like.
Corner Solutions and Storage Planned Around What You Own
The best storage plan is written from an inventory of your things, not from a catalog of inserts. During the design visit we ask what you actually keep in the kitchen: the stand mixer, sheet pans and cutting boards, a tall stockpot, small appliances, a large spice collection, recycling bins. Each item gets a home in the drawings before we choose a single accessory.
Corners are where layouts lose the most space, so we decide them early. A lazy susan, with or without a wedge cut from it, works well in a base corner. A blind corner can take tray slides that pull both sideways and forward to bring hidden shelves into reach. Turntable corner units suit wall corners where reaching deep is awkward.
Elsewhere we plan pull-out shelves to save bending, a narrow pull-out for spices beside the range, a hideaway trash and recycling pull-out in the cleanup zone, a sponge tray behind the false front at the sink, and lift-up or pull-down hardware for upper boxes that are hard to reach. Universal design features such as easy-grip handles and lower storage can be drawn in for anyone who wants the kitchen to work for every age and ability in the house.
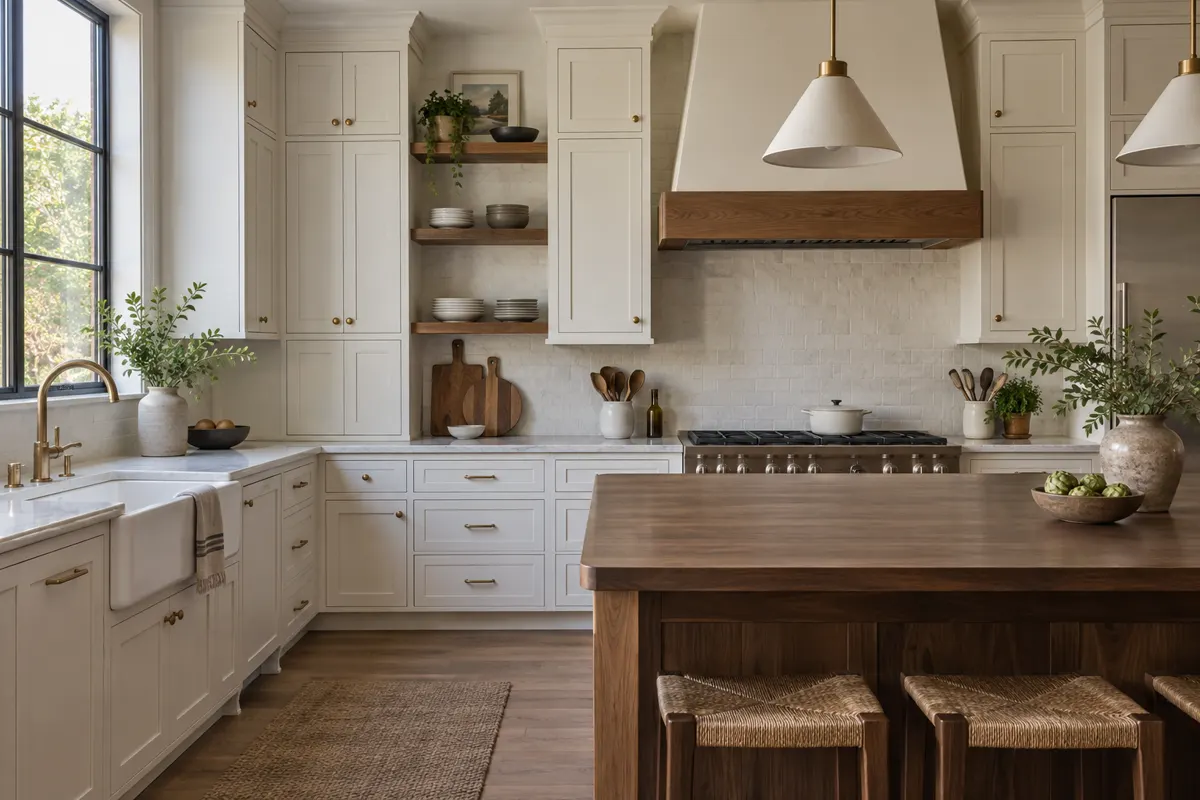
From Elevation Drawings to Shop Drawings to Installation
You approve your cabinets on paper first, then we build exactly what you approved. The design drawings come in three parts: a plan view of the room from above, an elevation of every wall showing each box, door and drawer, and, where it helps you picture the space, a three-dimensional view of the finished room.
Door style and finish samples come to your home so you can judge them in your own light, next to your floors and counters. Shaker, slab and raised panel doors look different at nine in the morning than at six at night, and a painted white in a north-facing Austin kitchen can read warmer or cooler than the sample card suggests.
Revisions happen on the drawings, where moving a drawer stack costs an eraser, not a rebuilt box. Once you sign off, the approved design becomes a shop drawing: a more detailed sheet showing exact dimensions, construction notes and special fabrication instructions for each box. That shop drawing goes to the bench, and the installers hang every cabinet from the same sheet, so the layout you approved is the layout that ends up on your walls.
Kitchens are most of what we draw, but the same process covers walk-in closets, bathroom vanities, home offices, laundry rooms and media walls. Design is never sold as a stand-alone product here: the drawing is part of every job we build, and every job we build starts with one.
What Drives the Cost of Custom Cabinet Design and Layout
Design is folded into the price of the cabinets we build, so the cost of your project is driven by what the drawings end up specifying. We do not post a number, because two homes with the same square footage can need very different plans. The drivers that move the quote:
- Rooms and linear footage. A single kitchen wall is a smaller drawing set than a kitchen, pantry and closet planned together.
- Layout changes. Keeping the sink and range where they are costs less than moving them, which also brings in plumbing, gas or electrical work outside the cabinetry itself.
- Box construction. Plywood boxes cost more than particleboard.
- Door style, species and finish. A detailed profile in cherry with a sprayed finish costs more than a slab door in paint-grade material.
- Inset or overlay. A door set inside the face frame needs more hand fitting than one laid over it.
- Custom or semi-custom sizing. Boxes built to the inch cost more than boxes chosen from fixed widths.
- Hardware and accessories. Corner mechanisms, pull-outs and panel-ready appliance fronts each add to the total.
- Demolition, walls and floors. Tearing out the old kitchen, removing a countertop and correcting out-of-level floors or bowed walls are all part of the scope.
Any figure we mention before the measure is an estimate, it can change as the drawings develop, and your written quote sets the final price. The first step is the same for every project: call us to book a free in-home measure.
Cabinet Design for Homes Across Austin and Travis County
We bring the tape measure, the sample doors and the drawings to homes across Austin and the Travis County communities west and southwest of it. The houses in those communities ask very different questions of a layout.
In Rollingwood, older ranch homes are being torn down and rebuilt, so the cabinet plan is often drawn alongside the architect's floor plan rather than fitted to an existing room. In Lost Creek and Shady Hollow, many kitchens are the originals from the 1960s through the 1980s, and the design question is whether to keep the footprint or open a wall. In Steiner Ranch, kitchens built in the 2000s often have a sound layout and tired builder-grade boxes, which makes the drawing more about storage and appliances than about moving walls. In Volente and Lakeway, a new lake house and an old cabin can sit on the same road and need nothing alike.
Austin summers are very hot, and that matters in a garage, a lake house left closed for weeks, or a laundry room on an outside wall. We note those rooms on the drawing so materials and finishes are chosen for where each cabinet will actually live.
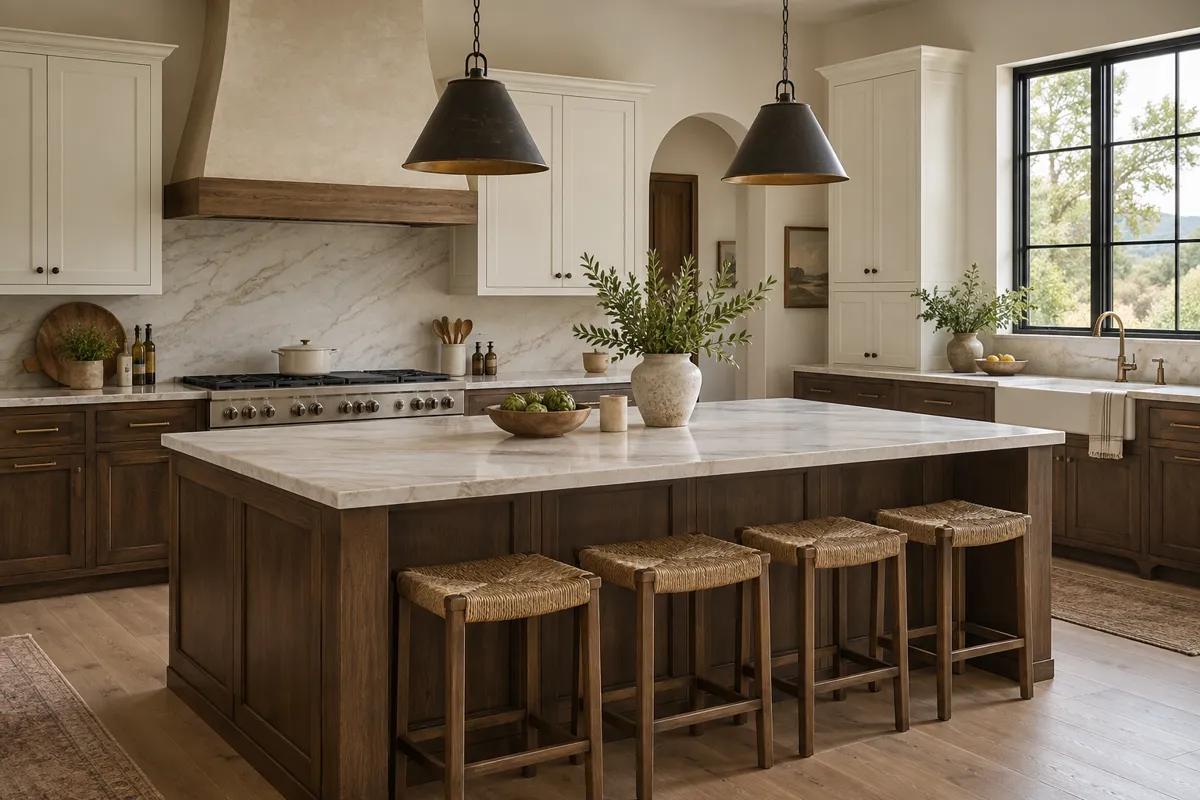
The process
From First Measure to Final Hinge
Four steps, and nothing is built until you have signed off on the drawings and the price.
Free design visit
We measure the room, talk through how you use it and look at door styles and finishes together.
Drawings and a firm price
You get shop drawings and one written price. Nothing is built until you sign off on both.
Built to your measurements
Boxes, doors and panels are made to the dimensions taken in your home, not to catalogue sizes.
Installed and adjusted
The same crew installs, levels, scribes to your walls and adjusts every door and drawer before we leave.
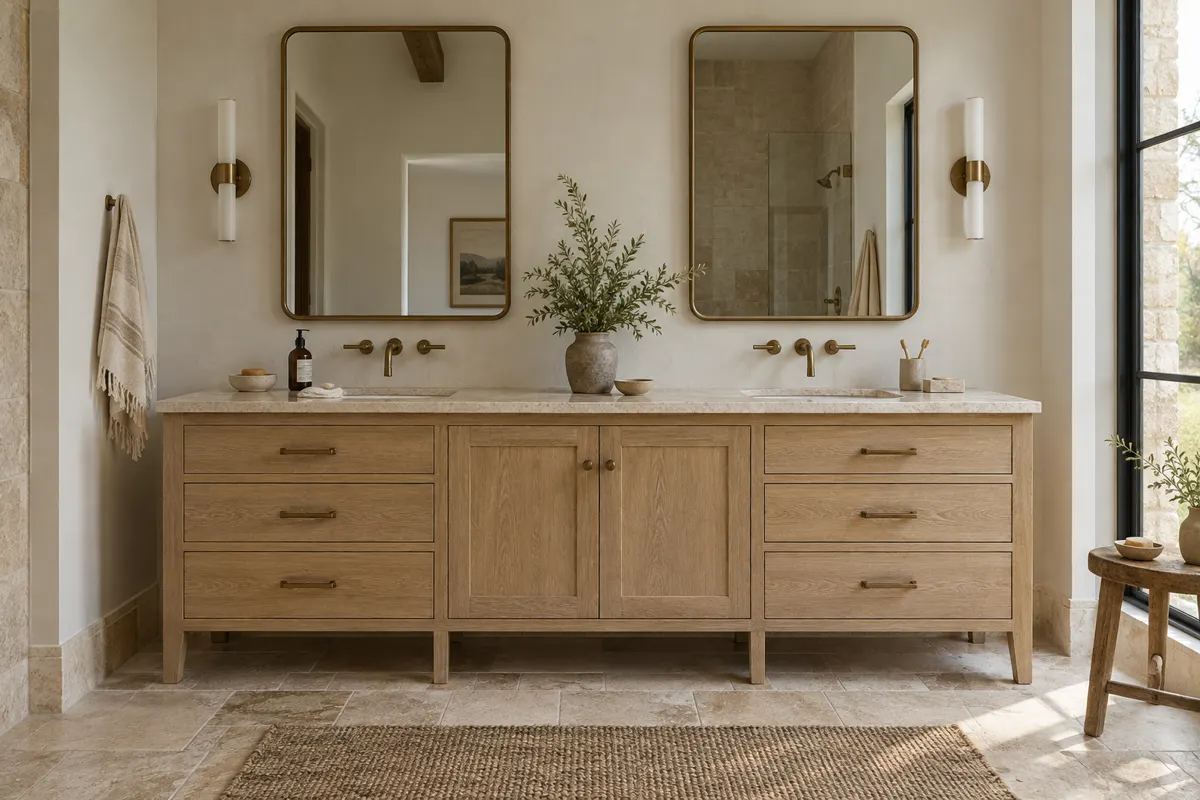
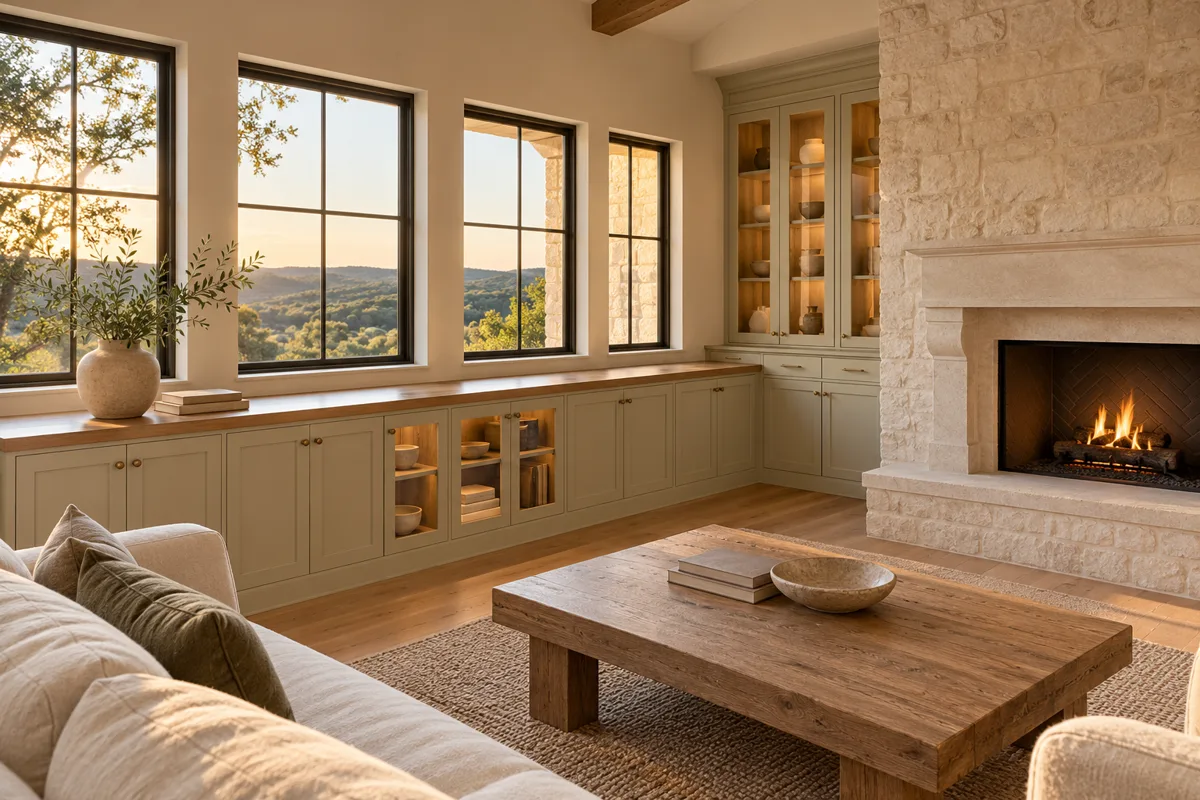
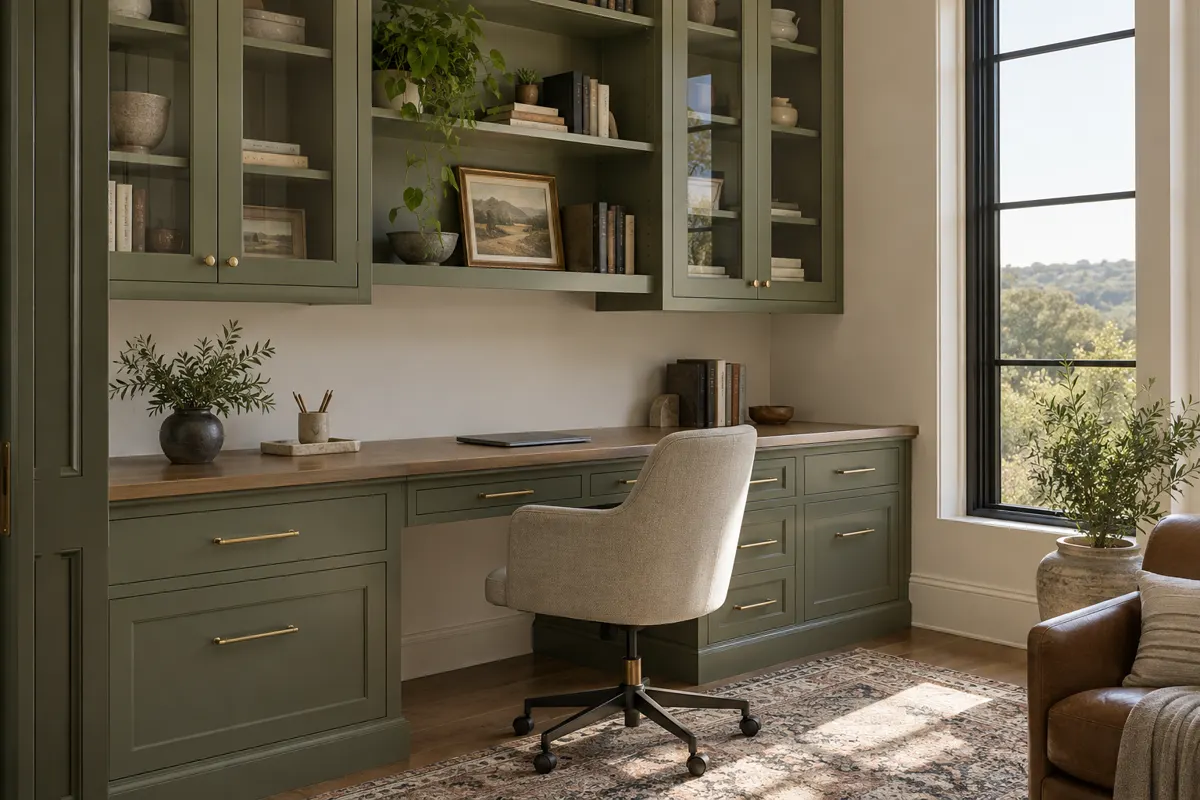
More of What We Build



Questions
Custom Cabinet Layout & Design: Common Questions
How much does custom cabinet design cost?
There is no separate design fee to quote, because the layout and drawings are part of every cabinet job we build. The total depends on the rooms, the linear footage, the box construction, the door style and finish, and whether appliances or plumbing move. Your written quote sets the final price.
Can you design cabinets for someone else to build?
No. Our drawings are made to be built by our own shop and installed by our own crew, which is what keeps every dimension on them accountable. If you hire us, the design comes with the job.
How long does the design stage take?
It depends mostly on two things: how many rounds of revisions you want, and how quickly appliance models are chosen, since every opening is drawn to a real specification sheet. A single room with settled appliances moves faster than a whole-house plan.
Should I change my kitchen layout or keep the current footprint?
Keep the footprint when the triangle and aisles already work and only the boxes are worn; change it when the cook is crossing traffic, the corners are dead space or the aisles are too tight for two people. We draw both options when the answer is close.
What happens at the design visit?
We measure the room, note plumbing, vents and outlets, check level, look at the appliances you want, and go through what you store and how you cook. You leave the visit with the starting point for your plan and elevation drawings.
Do you cover my area?
We work in Austin and across Travis County, including Rollingwood, West Lake Hills, Sunset Valley, Shady Hollow, Barton Creek, Lost Creek, Steiner Ranch, The Hills, Lakeway and Volente. Call us with your address if you are unsure.
Can you plan closets, vanities or an office as well as the kitchen?
Yes. The same measure, drawings and sign-off apply to walk-in closets, bathroom vanities, home offices, laundry rooms and media walls, and planning several rooms together keeps the doors and finishes consistent through the house.
Is the finished work covered by a warranty?
Yes. Cabinets built and installed from your approved drawings come with a written warranty, which we go over with you before work starts.
Are you licensed and insured?
The State of Texas does not license cabinet contractors, so no state licence number applies to this work. Bring any insurance question to the design visit and you will get a straight answer.
Talk to us about custom cabinet layout & design
Free in-home design visit across Austin and the west side. We call you back to set a time.
Calls only, we do not receive text messages.