Skip to content

Rollingwood · West Lake Hills · Shady Hollow · Barton Creek

Custom Cabinets in Sunset Valley, Sized for Ranch Homes on One-Acre Lots

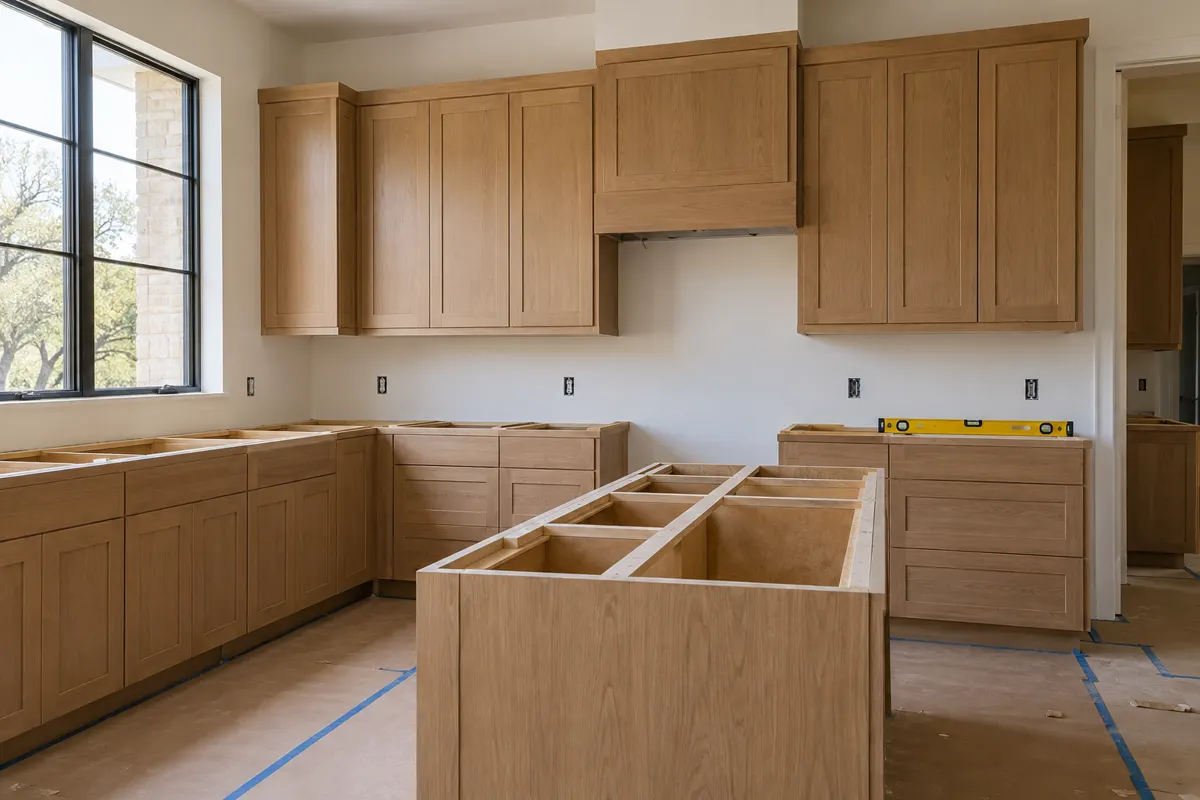
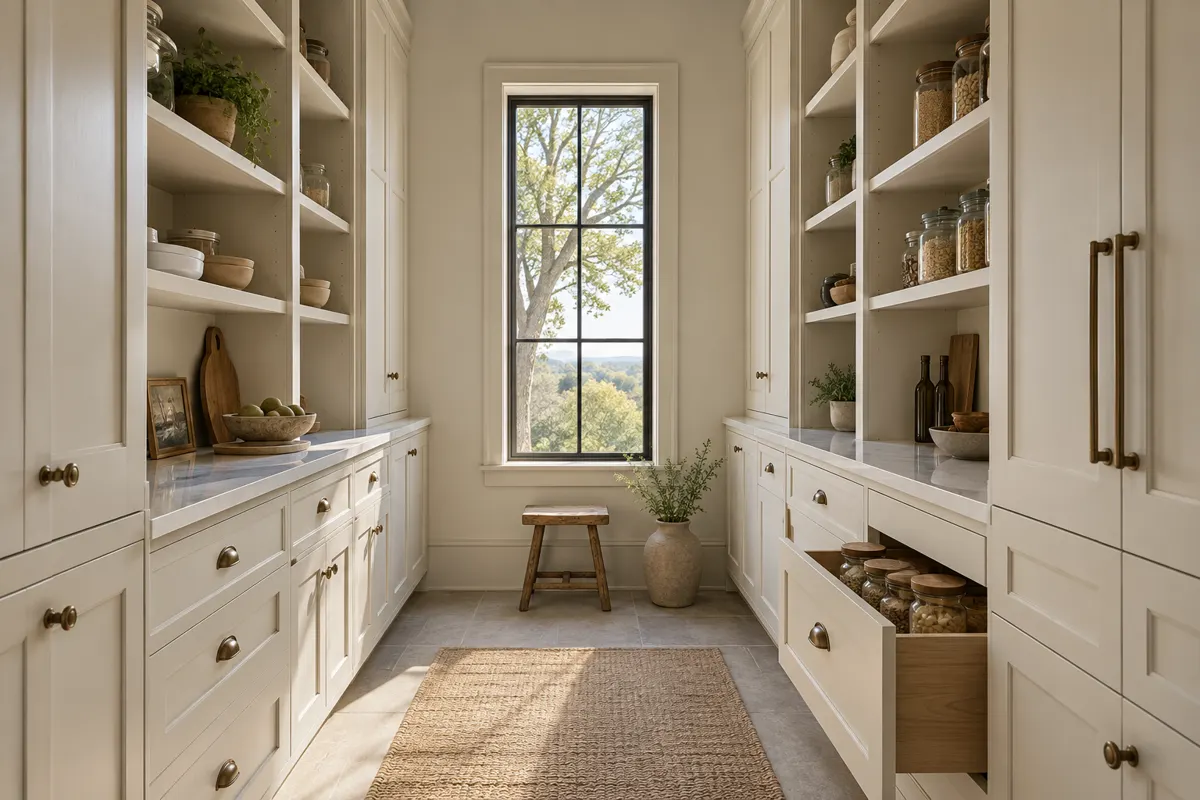
Austin Elite Cabinets builds custom cabinets in Sunset Valley, TX, and is a trusted Travis County cabinetry shop specializing in ranch kitchen replacement, kitchen islands and garage cabinets for acre-lot homes. We offer pantry pull-outs and laundry room storage.

  • Free in-home design visit
  • Shop drawings you approve
  • One firm written price
Step 1 of 3Your project

Book a free design visit

Cabinetry for Sunset Valley homes

Our team provides face-frame and frameless construction, delivering a kitchen that fits a long single-story plan for homes and practical, lasting storage for both residential and commercial projects. Before a single panel is cut, our own installer measures the house, you approve the shop drawings, and the finished work carries a written warranty.

From matching an addition's new cabinetry to the door profile in the original wing to a full-house package for a new build on an acre, our team handles every detail. Serving Sunset Valley, Shady Hollow and Rollingwood, we keep one crew on your project from the first tape measure to the final inspection.

Why Austin Elite

How We Work

No catalogue boxes and no handoffs. The people who measure your room are the people who build and install it.

Measured in your homeEvery run, wall and ceiling measured on site, never from a plan
Shop drawings firstYou approve the drawings and finish before anything is built
Same crew, start to finishThe people who measure are the people who install
One firm written priceThe number on the quote is the number at install

Cabinet Work in a Small City Built on Acre Lots

Sunset Valley started in the early 1950s, when brothers Clarence and M. H. Flournoy bought land outside Austin for a residential development, and it incorporated on September 17, 1954, with Clinton Vilven as its first mayor. The city kept a one-acre minimum for residential lots, and Austin grew up around it until Sunset Valley became an enclave: a separate city, about five miles southwest of downtown, entirely surrounded by Austin.

Because the lots are large and the city is small, the housing is a short list of very individual homes rather than a subdivision of repeated floor plans. Local descriptions run from mid-century ranch homes to custom new construction estates, and building here clustered in two waves, one before 1990 and a second in the 2000s. No two kitchens are laid out alike, so there is no standard Sunset Valley cabinet job. Each one is measured and drawn from scratch.

When the Ranch House Grows: Additions and Matching Cabinetry

An acre gives an owner room to add on rather than move, so a cabinet job here can just as easily sit where an old wing meets a new one. That creates a matching problem the owner of a tract home never faces.

Matching the original

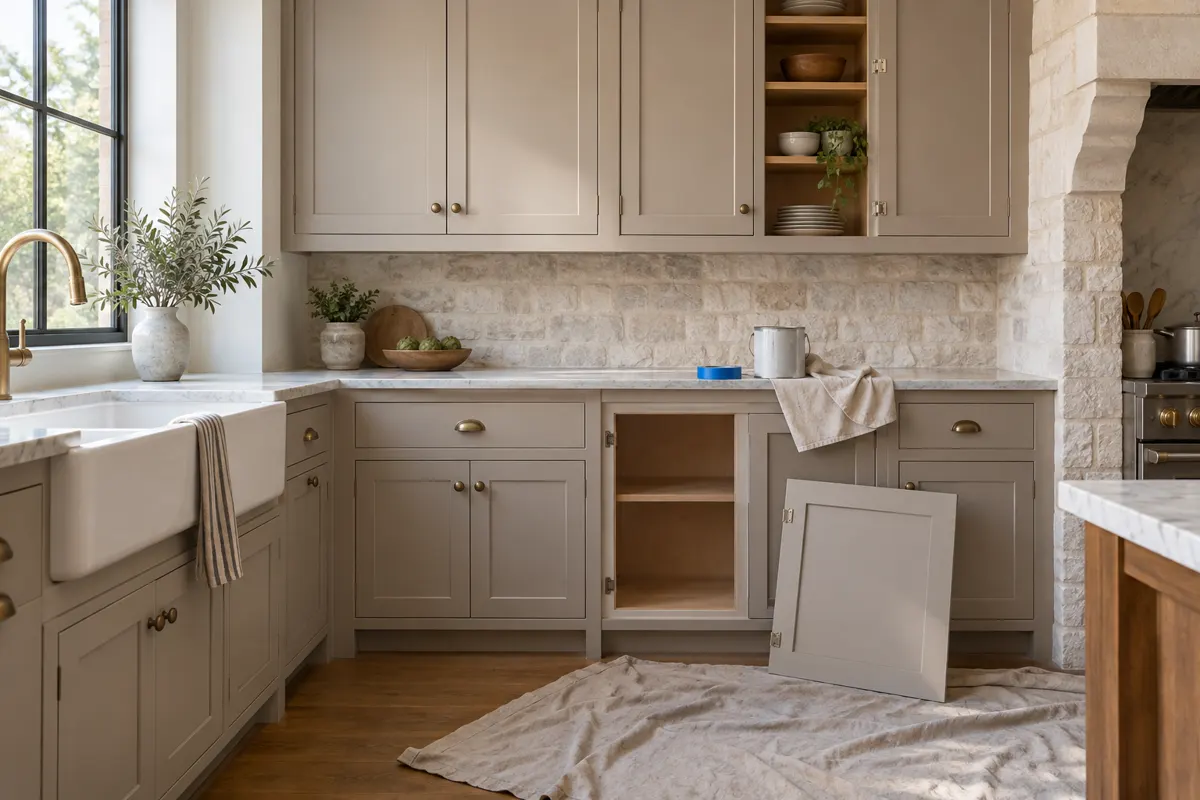
If the original kitchen stays and a new family room, bar or primary suite is added, the new cabinetry should relate to what is already there. We look at the door profile, the frame construction and the finish on the existing cabinets and draw the new work to match, or to contrast on purpose if the addition is meant to read as new.

Replacing both at once

If the kitchen is due as well, replacing it during the addition lets one design run through the whole house. The long, single-story plans typical of a ranch suit a kitchen that opens toward the new space, with an island that works as the hinge between the two.

Floors that do not quite meet

Where an addition joins the original slab, floor heights can differ. We check levels on both sides at the measure and plan the base cabinets so the countertop line runs true across the joint.

Garages, Workshops and Mudrooms on a Larger Lot

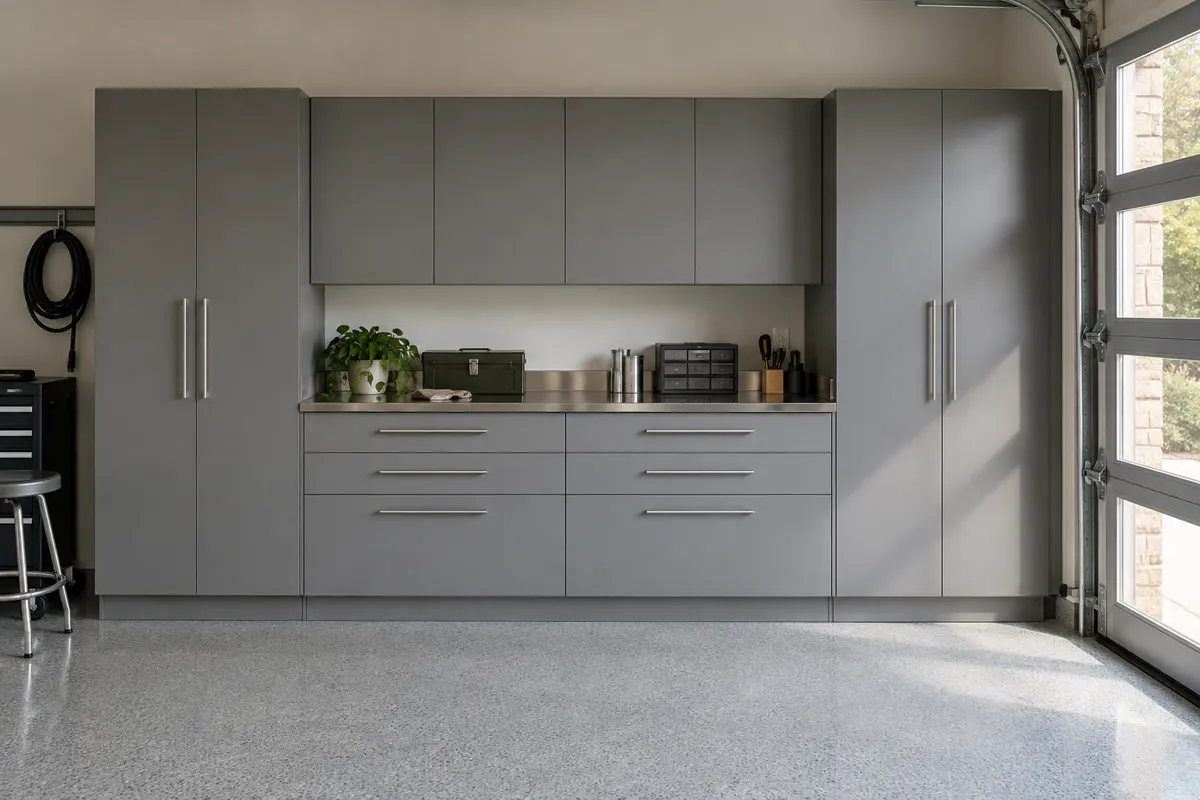
An acre leaves space for a larger garage, a workshop or an outbuilding, and those rooms deserve cabinetry built for them rather than leftover kitchen boxes. For Sunset Valley homes we build:

  • Garage cabinets with deep base units for tools and tall lockable units for chemicals.
  • Workbench runs with open shelving above and drawers below.
  • Mudroom lockers and benches at the door most people actually use, which on a large lot is often the garage entry.
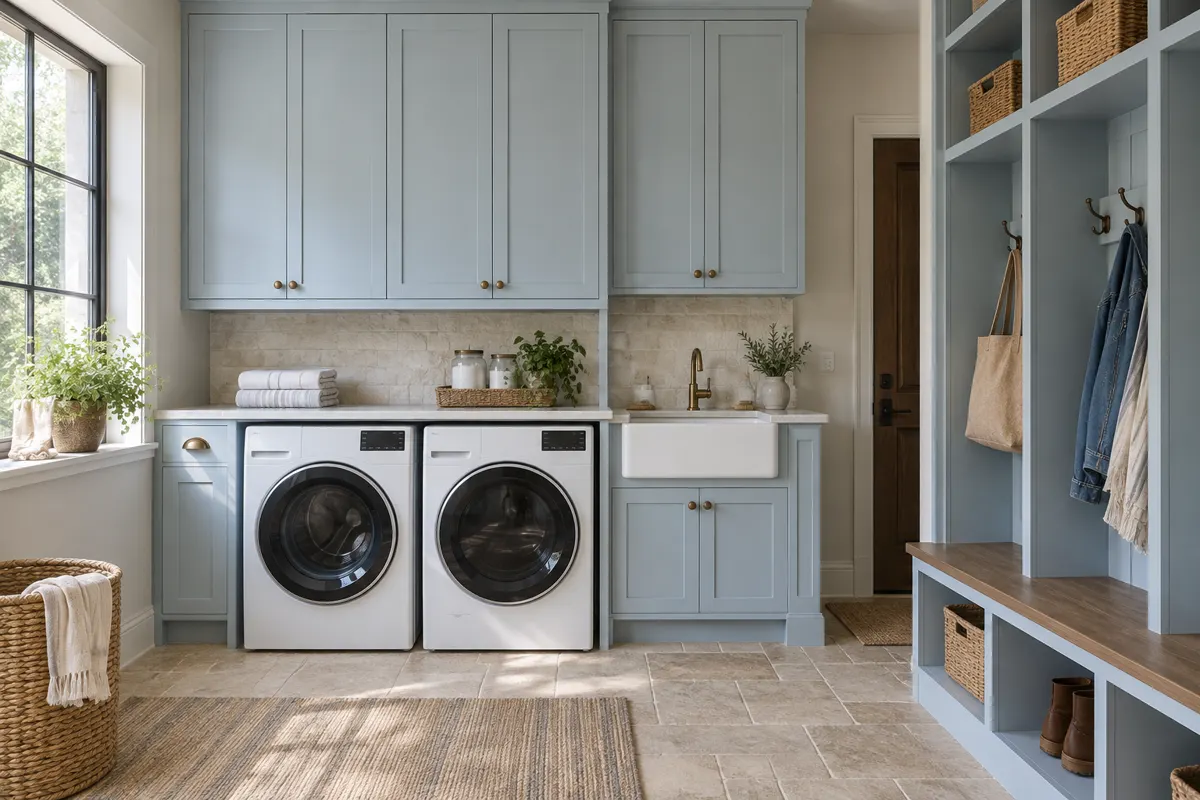
  • Laundry rooms with folding counters, hanging space and closed storage.

Plywood boxes are the sensible choice in a garage or laundry, where humidity and the occasional spill would ruin particleboard.

Door Styles and Finishes for a Wooded Ranch Setting

TSHA describes Sunset Valley as a wooded valley among rolling hills, and the Gaines Creek Greenbelt runs along its northern edge with a connection to the Barton Creek Greenbelt. Homes set under mature trees get softer, greener light than an open subdivision, and that changes how a cabinet finish looks through the day.

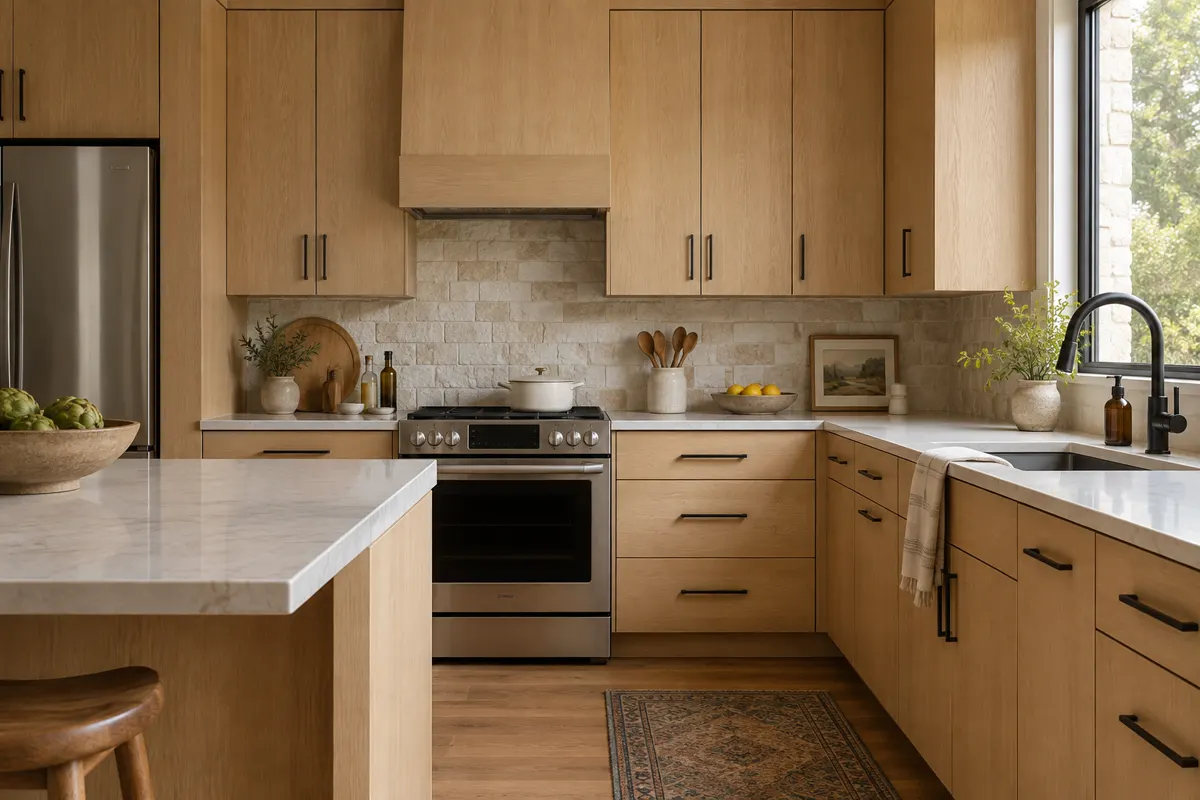
  • Stained cherry, maple or oak keeps a ranch kitchen warm without competing with the view outside.
  • Painted MDF doors give a clean, even color, and a lighter paint can brighten a kitchen shaded by tree canopy.
  • Face-frame boxes with overlay doors suit a traditional ranch; frameless boxes with slab doors suit a new custom build on the same street.

We bring samples out and hold them against your walls, floors and windows before you choose.

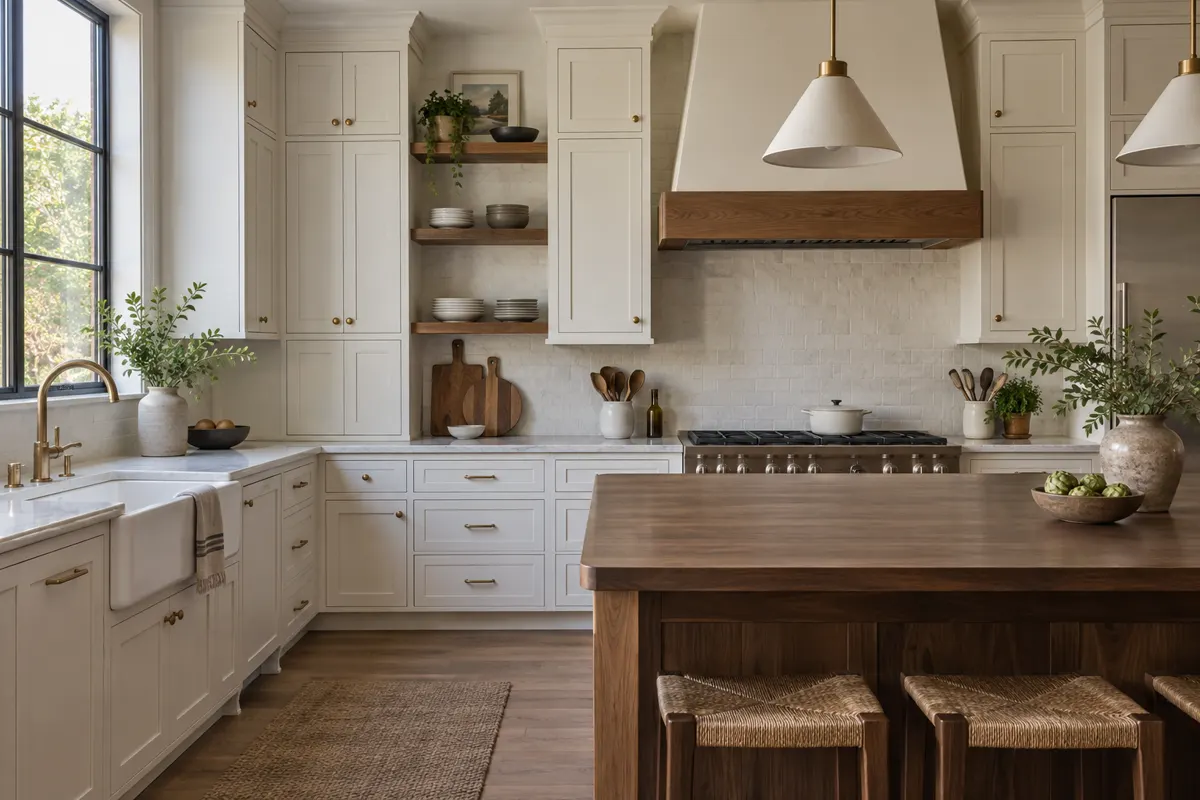
Kitchen with white shaker cabinets to the ceiling, walnut open shelves and a walnut-topped island

Price of Custom Cabinets in Sunset Valley: The Real Drivers

A Sunset Valley project can mean one kitchen or cabinetry in four rooms, so a published figure would mislead more people than it helped. What actually decides the cost:

  • How many rooms are in scope, and the linear footage in each.
  • Plywood or particleboard boxes, and face-frame or frameless construction.
  • Door style, inset or overlay mounting, and the species and finish.
  • Custom sizing for an addition's odd dimensions versus semi-custom widths.
  • Matching an existing door profile, which takes sampling and fitting time.
  • Hardware and interior accessories: pull-outs, dividers, lazy susans and hinges.
  • Demolition, countertop removal and repair of walls and floors behind the old cabinets.

Once we have walked the house and measured every room in scope, you receive a written figure. The first step is a free in-home measure.

Sunset Valley Permits and Inspections

Sunset Valley takes every building permit application through its GovBuilt portal. A permit stays active for 180 days and expires on the 181st if the project has not received an inspection, or 180 days after the last inspection that showed progress. When the permitted work is complete, a final inspection is required and a certificate of occupancy is issued.

That activity clock matters on a project with an addition, where the cabinets are one of the last trades in. We agree the build and install dates with your contractor early, so cabinet delivery lines up with the inspections rather than leaving the permit idle while the kitchen waits. If you are replacing cabinets without other work, ask the city's development services whether your scope needs a permit at all.

Walk-in closet with white oak cabinetry, stacked drawers, double hanging rods and an upholstered bench

How We Run a Sunset Valley Cabinet Job

The process is the same for one room or several. We visit, measure every room in scope, and note plumbing, electrical and floor conditions. You receive shop drawings with elevations for each wall and a door sample in the chosen finish. Once you approve, the cabinets are built to those drawings and installed by the same people who measured, who then level the boxes, adjust every door and walk the finished rooms with you.

Sunset Valley sits off US 290 and State Highway 71, with Jones Road running through the city and Brodie Lane along its edge, so it is a short drive from central Austin for our crew. Both ZIP codes in the city, 78735 and 78745, are inside our service area.

The process

From First Measure to Final Hinge

Four steps, and nothing is built until you have signed off on the drawings and the price.

  1. Free design visit

    We measure the room, talk through how you use it and look at door styles and finishes together.

  2. Drawings and a firm price

    You get shop drawings and one written price. Nothing is built until you sign off on both.

  3. Built to your measurements

    Boxes, doors and panels are made to the dimensions taken in your home, not to catalogue sizes.

  4. Installed and adjusted

    The same crew installs, levels, scribes to your walls and adjusts every door and drawer before we leave.

Rooms We Build Cabinetry For

Questions

Sunset Valley Cabinet Questions

How much will custom cabinets cost for my Sunset Valley home?

The main drivers are how many rooms are included, linear footage, box construction, door style and finish, custom sizing, matching existing cabinetry, accessories and demolition. We give a written figure after a free in-home measure.

Can you match cabinets in a new addition to my existing kitchen?

Yes. We study the existing door profile, frame and finish, make a sample door, and check it against your current cabinets before the full order is built.

Is it better to reface my ranch kitchen or replace it?

If the boxes are sound and you like the layout, refacing can work. If you are adding on and want the kitchen to open to the new space, replacement lets us redesign the layout around the addition. We look at both at the design visit.

Do you build garage and workshop cabinets as well as kitchens?

Yes. We build garage cabinets, workbench runs, mudroom lockers and laundry storage, usually in plywood, which handles humidity far better than particleboard.

How long does a Sunset Valley cabinet project take?

It depends on how many rooms are in scope, the door and finish chosen, and where the cabinets fall in a larger construction schedule. You get a delivery date when you approve the shop drawings.

Do you work in Sunset Valley?

Yes. Sunset Valley, ZIP codes 78735 and 78745, is close to central Austin and fully inside our service area, along with nearby Shady Hollow and Rollingwood.

Is your work covered by a warranty?

Yes. Every installation comes with a written warranty, and we review what it covers at the design visit.

Are you licensed and insured?

Texas does not license cabinet contractors at the state level. The checks that matter are a Sunset Valley permit when your scope requires one and a certificate of insurance, which you should ask to see before any company starts work.

What happens at the free design visit?

We measure every room you want included, check floor levels where an addition meets the original house, note plumbing and electrical locations, and bring door and finish samples. You then receive shop drawings to approve before anything is built.

Free design visit

Talk to us about cabinets in Sunset Valley

Free in-home design visit across Austin and the west side. We call you back to set a time.

Call (512) 894-6232

Calls only, we do not receive text messages.

Call (512) 894-6232