
Rollingwood · Sunset Valley · Shady Hollow · Barton Creek
Custom Cabinets in West Lake Hills, Built for Hillside Homes That Outgrew Their Kitchens
Austin Elite Cabinets is a leading Travis County builder of custom cabinets in West Lake Hills, TX, specializing in kitchen cabinet replacement, cabinet refacing and inset cabinetry for hillside homes. We offer built-in bookcases and wet bar storage.
- Free in-home design visit
- Shop drawings you approve
- One firm written price
Book a free design visit
Cabinetry for West Lake Hills homes
Our team provides solid wood and plywood construction, delivering kitchens worthy of the house around them and hard-wearing, well-fitted storage for both residential and commercial projects. The same crew that takes your in-home measure installs the job, working from shop drawings you approve first and finishing under a written warranty.
From leveling a long base run across a split-level floor to a full kitchen, family room and study package, our team handles every detail. Serving West Lake Hills, Barton Creek and Lost Creek, we plan each install around the city's permit review so the cabinets arrive when the room is ready for them.
Why Austin Elite
How We Work
No catalogue boxes and no handoffs. The people who measure your room are the people who build and install it.
Why West Lake Hills Is a Cabinet Remodel Market
West Lake Hills incorporated on September 9, 1953, counts Emmett Shelton as its founder, and grew fastest in the 1970s and 1980s. A large part of the housing stock comes from those two decades, which means a lot of kitchens here are original or on their first update, sitting inside homes that are now worth far more than the cabinets suggest.
That gap is the whole job. A kitchen from that era was designed around the appliances, lighting and habits of its time: shallower storage, closed-off layouts and hardware that has worn past adjustment. The house around it has usually been improved in every other room. The question we help owners answer is how far to go, and the answer is different in almost every house.
Three paths for an older West Lake Hills kitchen
- Replace: new boxes, new layout, new doors. The right call when the boxes are damaged or the layout no longer works.
- Reface: keep sound boxes, apply new veneer to the face frames and fit new doors and drawer fronts. It keeps the footprint and avoids demolition.
- Paint or refinish: keep everything and change the color and hardware. Only worth it when the doors themselves are in good shape.
Hillside Lots, Split Levels and Long Runs Facing the View
The city sits at the edge of the Edwards Plateau, and it has held on to low-density, wooded lots since incorporation, with an official emphasis on preserving the rural environment and natural beauty of the area. On sloped lots, houses are often built on more than one level, and kitchens and family rooms are commonly laid out to face the trees or the view.
Those plans put particular demands on cabinetry:
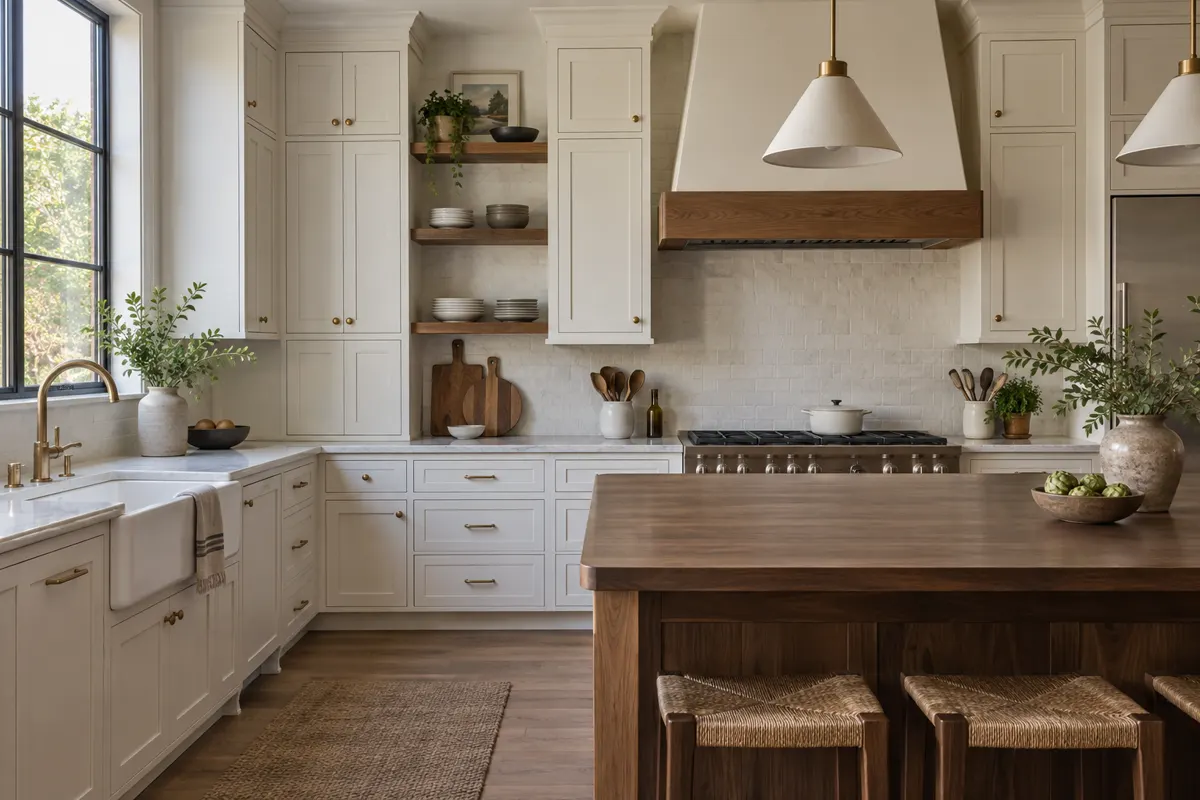
- Long, uninterrupted runs under a window wall, where every box has to line up to the same height so the countertop reads as one plane.
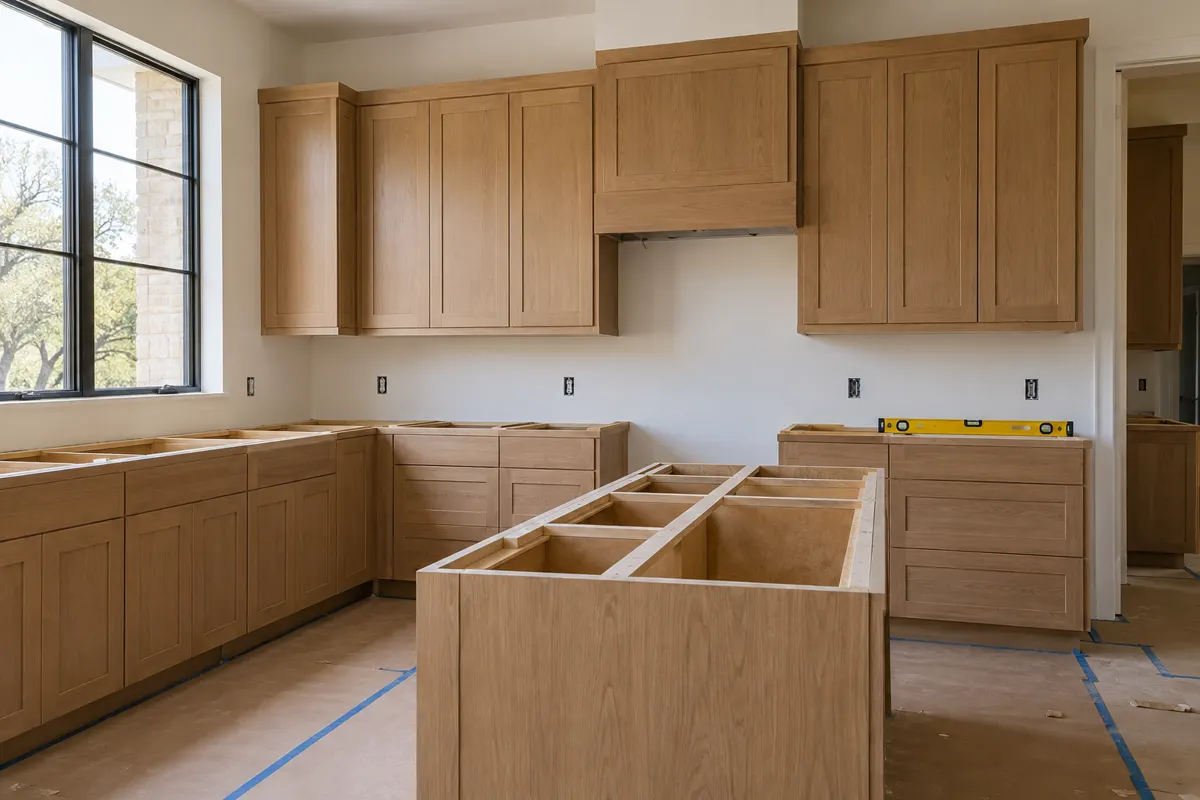
- Floors that step between levels, where a base run may need to be scribed and shimmed rather than simply set.
- Tall cabinets placed on the solid walls, since the glazed walls cannot take wall cabinets.
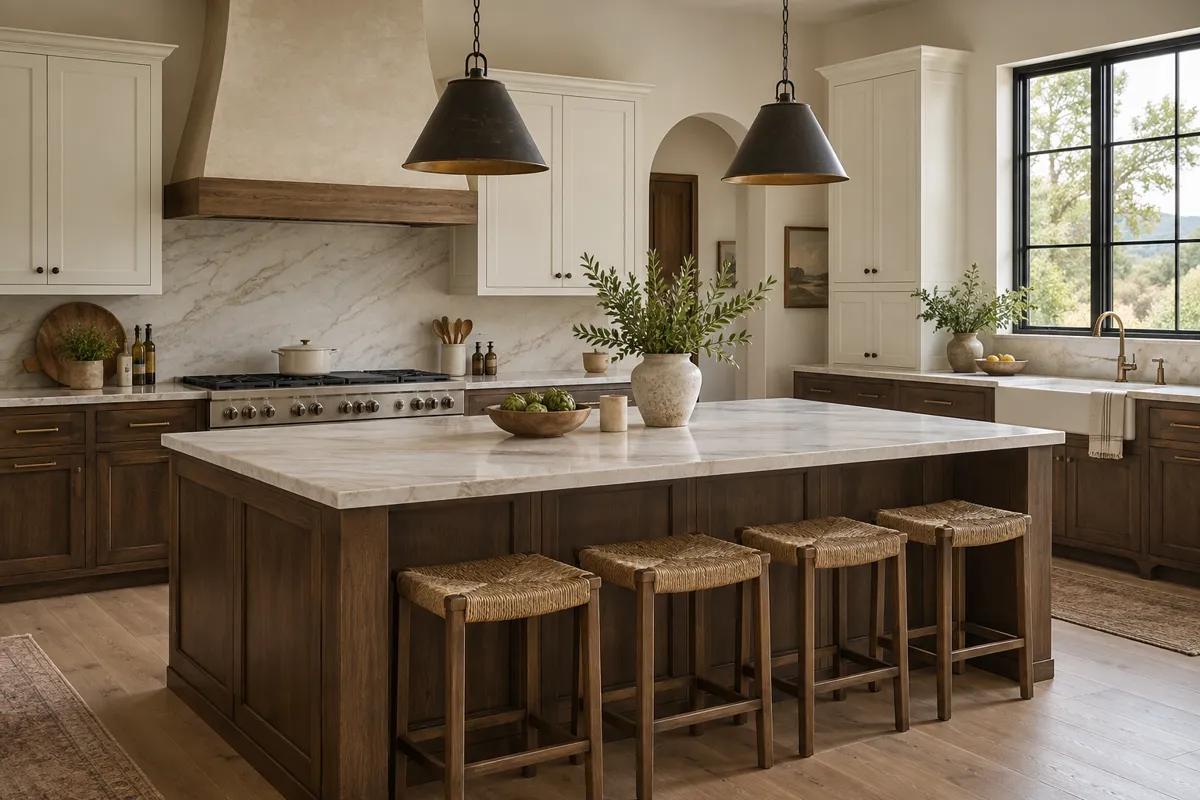
- Islands that face the room, finished on the seating side as carefully as on the working side.
We measure each of these conditions at the house and show them on the drawings, so you can see how the finished run meets the window, the floor and the ceiling before anything is built.
Timing Cabinets Around the West Lake Hills Permit Review
West Lake Hills takes permit applications through MGOConnect, and applications that require review are officially accepted on the first business day of the week. Once an application is administratively complete, the first round of city comments can take up to four weeks, and each round of comments needs a written response and any revised documents before the permit is issued. All construction projects in the city are subject to stormwater management, and an approved permit expires if the work is not completed within 24 months.
For you, that review window is useful rather than a delay. We use it to finalize the shop drawings and build the cabinets, so that when the permit is in hand the kitchen can come out and the new one can go in without a long gap in between. Where your project includes plumbing, electrical or structural work, those trades lead the permit, and we supply the cabinet drawings that go with it.
Cost of Custom Cabinets in West Lake Hills: What Moves the Number
We never quote a kitchen from a phone call, because the drivers here vary so much from house to house. The main ones:
- Linear footage, including any long window-wall runs and tall storage walls.
- Replace, reface or refinish, which is the single biggest decision on an older kitchen.
- Box material: plywood or particleboard, and solid wood face frames or frameless construction.
- Door style, inset versus overlay, and the species and finish on the doors.
- Custom sizing to fit stepped floors and out-of-square walls, versus semi-custom widths.
- Accessories such as pull-outs, lazy susans and interior dividers, plus the hinges and pulls.
- Demolition, countertop removal and any wall or floor repair once the old boxes are out.
The number is set once we have seen the room. That starts with a free in-home measure at your house.
Inset Cabinetry and Finishes That Match a High-Value Home
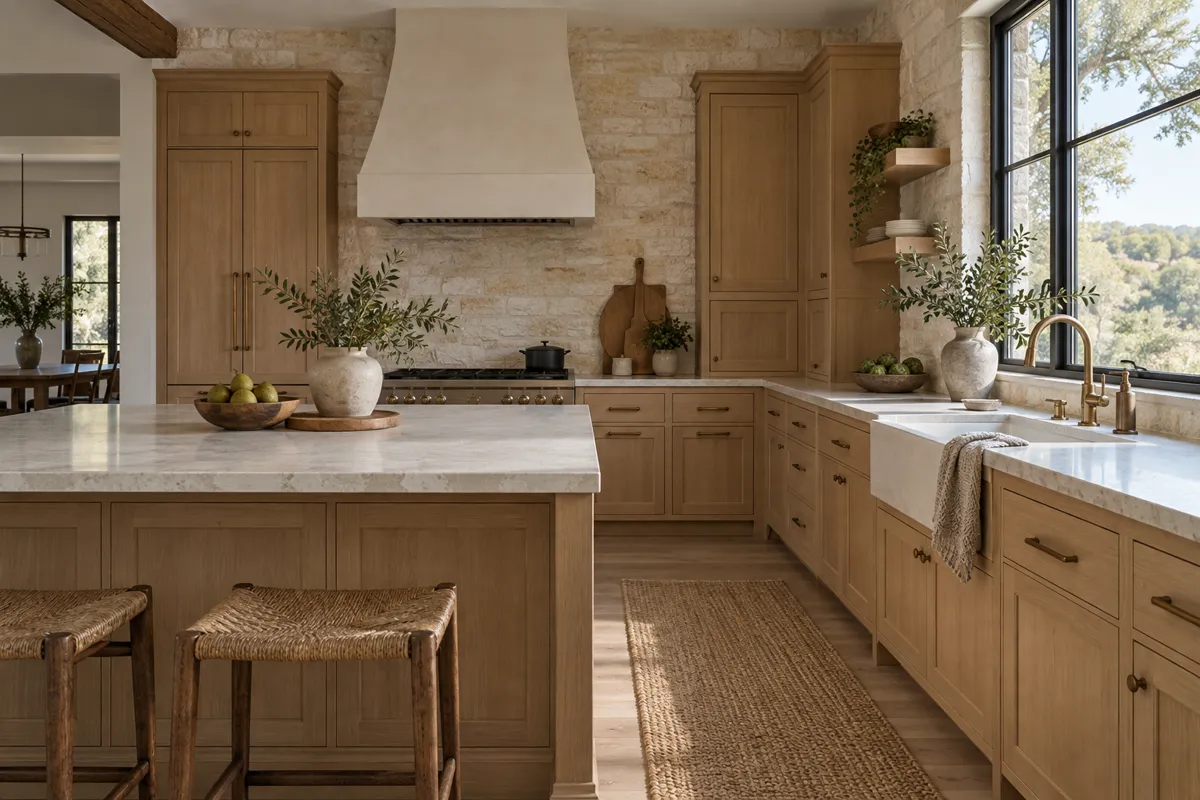
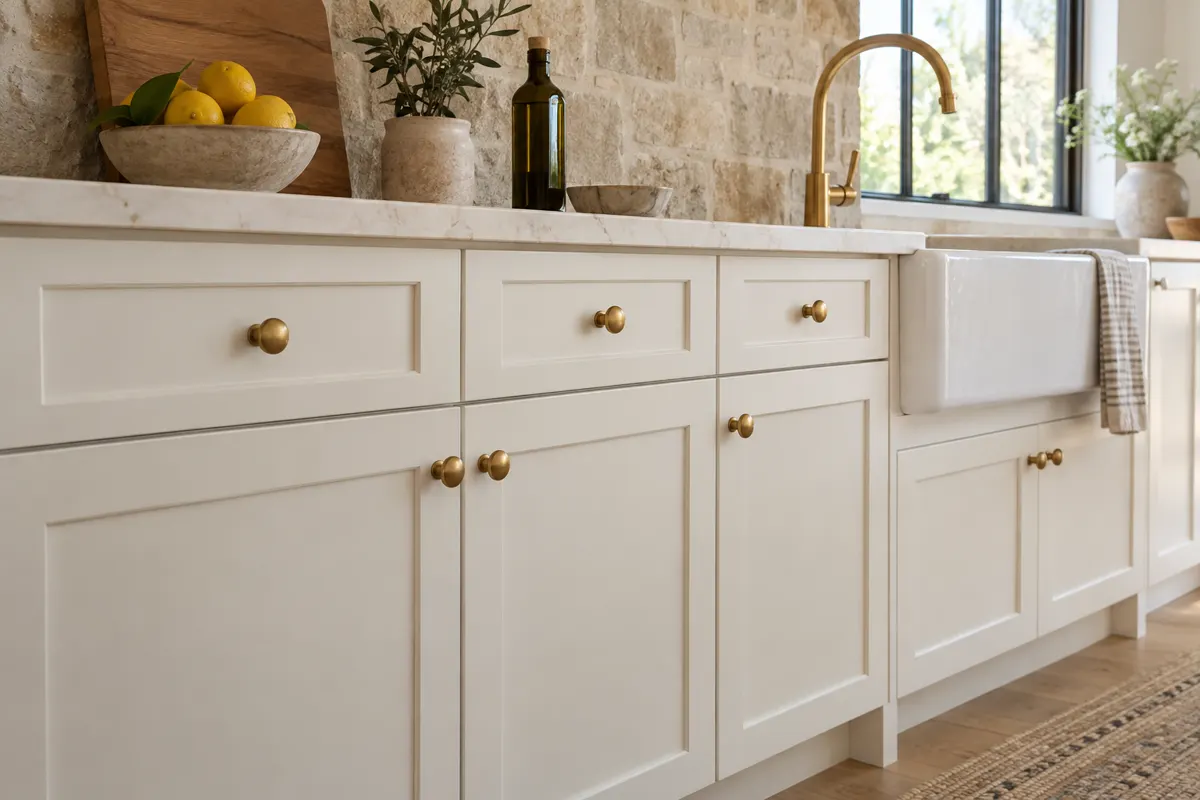
When an older West Lake Hills home has been renovated everywhere except the kitchen, owners often want the new cabinets to look as if they were always part of the house. Inset doors are one way to get there: the door sits inside the face frame, flush with it, which calls for tight, even gaps and careful fitting. Stained solid wood, a hand-painted finish on MDF doors, or a two-tone scheme with a contrasting island are others.
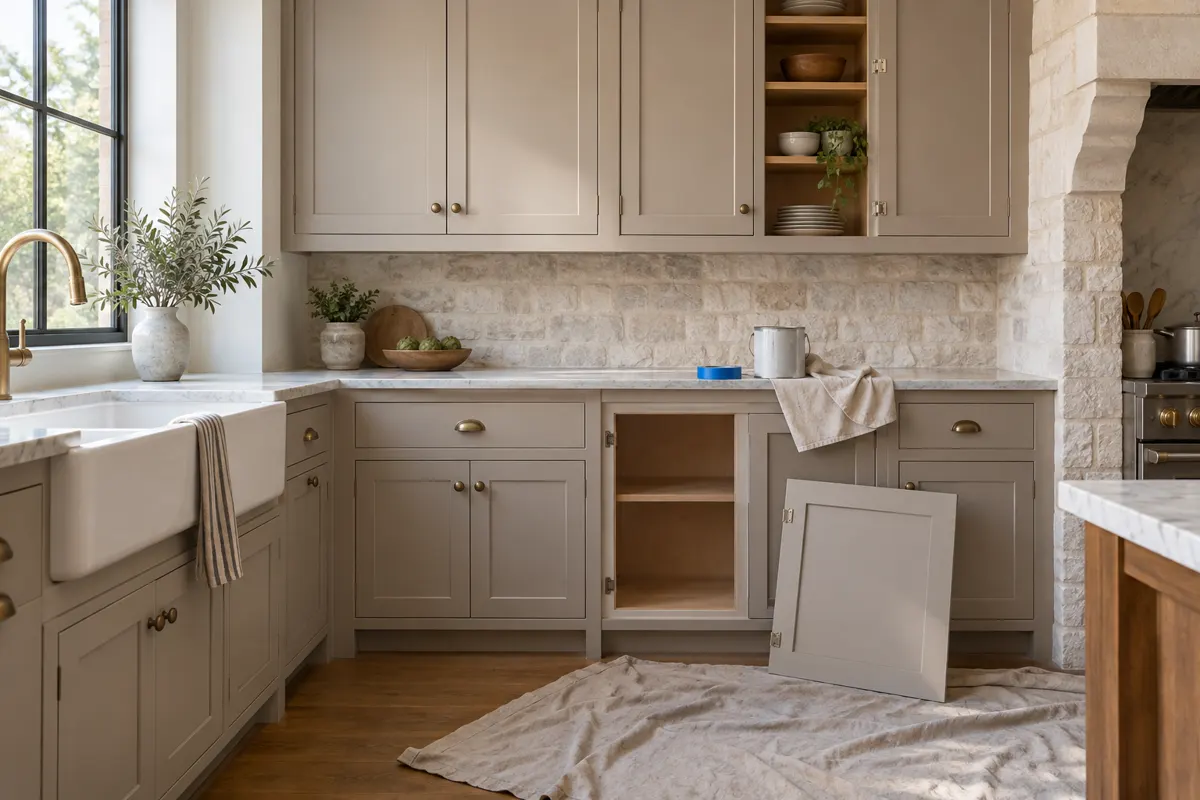
We bring door samples to the house so you can see them in your own light. Natural light through tree cover changes how a stain or a white paint reads, and a sample under the kitchen's actual windows is more honest than any photo.

Rooms Past the Kitchen: Studies, Bars and Family Rooms
West Lake Hills is the only city that sits entirely inside the Eanes Independent School District, home to Westlake High School, and a house that holds a school-age family often holds a working home office as well. Built-ins tend to follow the kitchen:
- Home office walls with file drawers and closed storage for equipment.
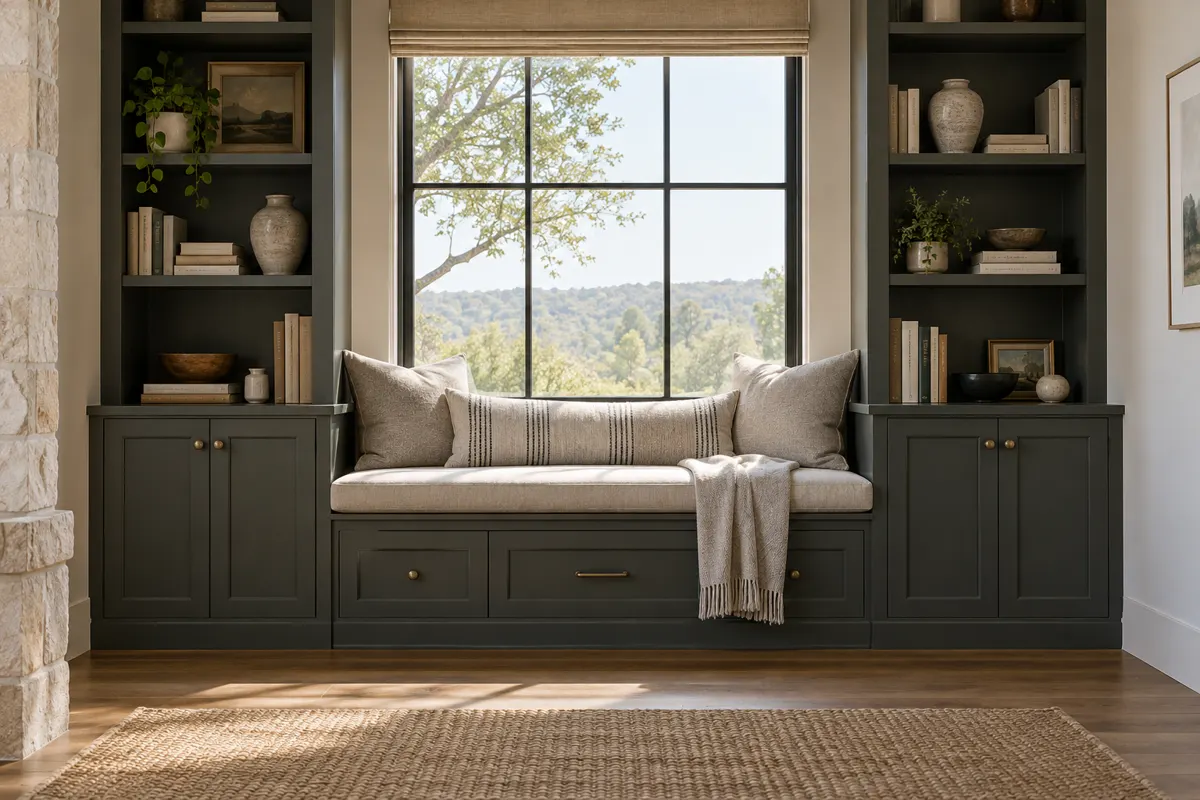
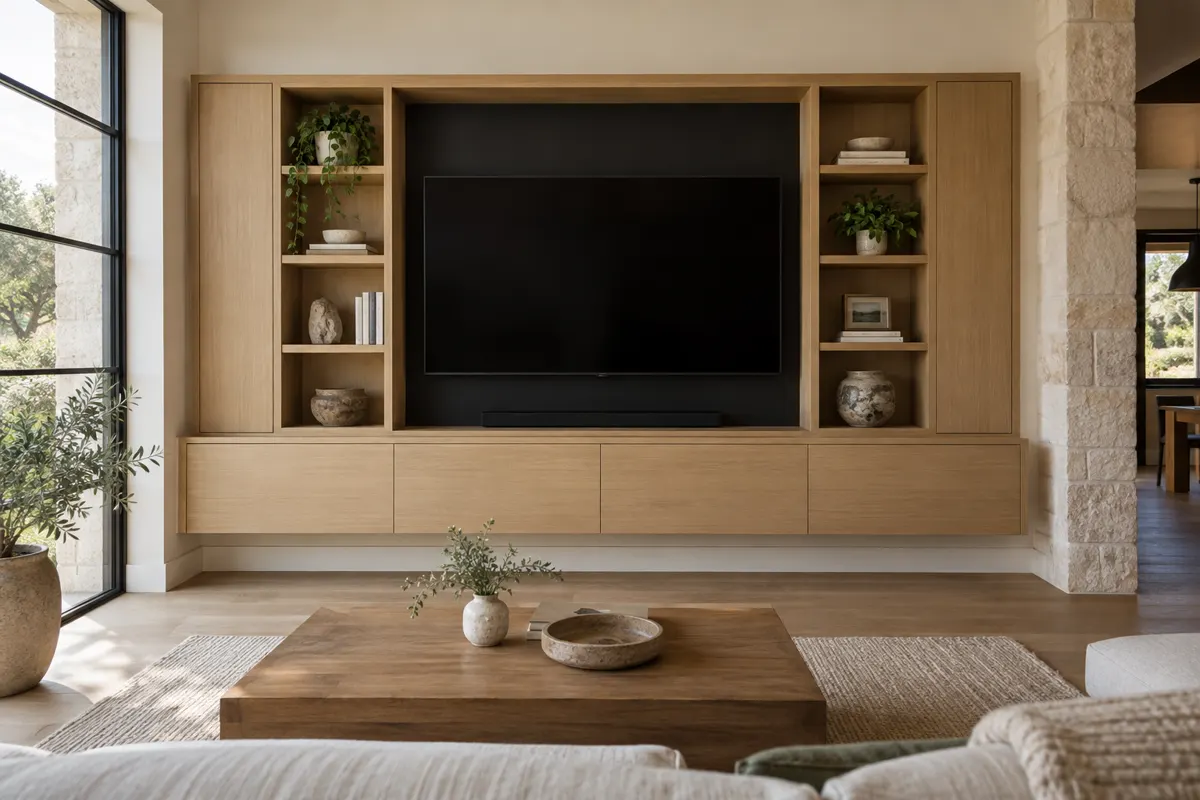
- Family room entertainment centers and bookcases on either side of a fireplace.
- Wet bars and beverage stations between the kitchen and the living area.
- Primary bathroom vanities and custom closets during a larger remodel.
The city lies along Bee Cave Road, FM 2244, a short drive west of downtown, and residents usually just call the area Westlake. Whichever name you use, the ZIP is 78746 and we serve it.
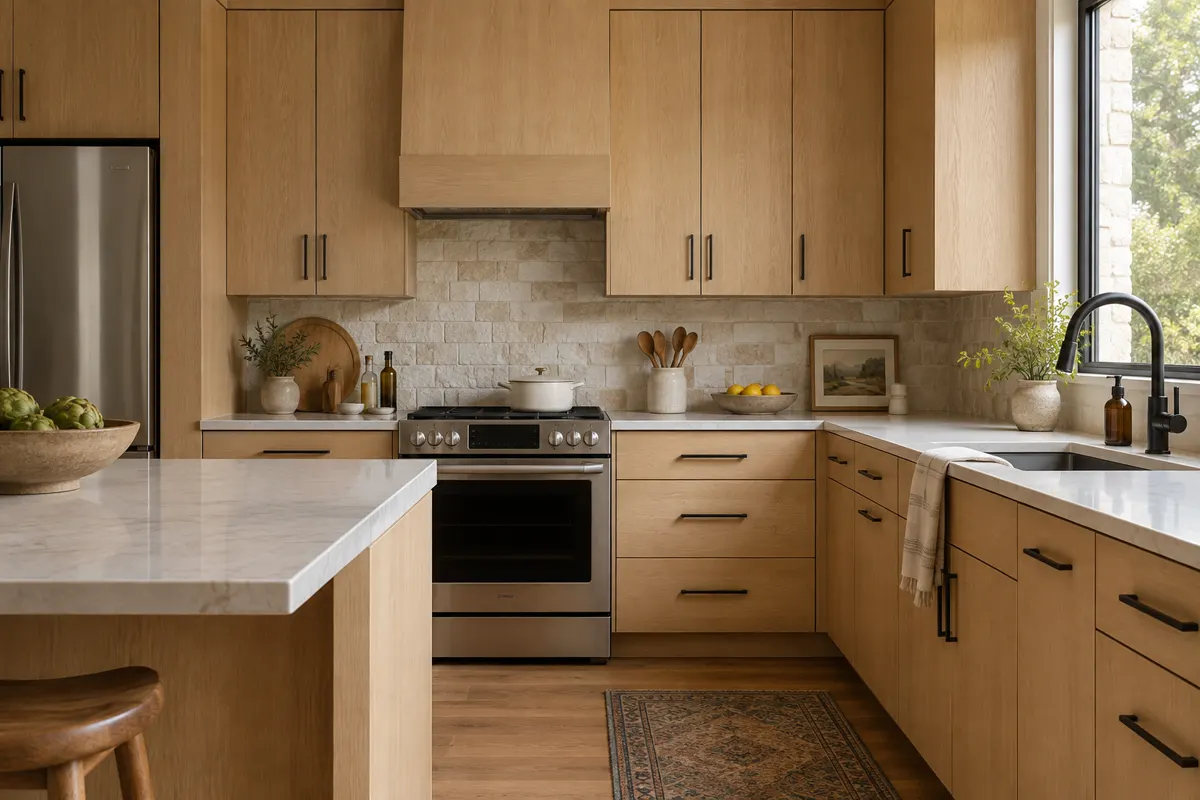
The process
From First Measure to Final Hinge
Four steps, and nothing is built until you have signed off on the drawings and the price.
Free design visit
We measure the room, talk through how you use it and look at door styles and finishes together.
Drawings and a firm price
You get shop drawings and one written price. Nothing is built until you sign off on both.
Built to your measurements
Boxes, doors and panels are made to the dimensions taken in your home, not to catalogue sizes.
Installed and adjusted
The same crew installs, levels, scribes to your walls and adjusts every door and drawer before we leave.
Rooms We Build Cabinetry For


Questions
West Lake Hills Cabinet Questions
What does a new kitchen in West Lake Hills cost?
It turns on linear footage, whether you replace, reface or refinish, box material, door style and finish, custom sizing for stepped floors, accessories, and demolition. We give a written number after a free in-home measure.
Is refacing enough for my 1980s kitchen, or should I replace it?
Refacing works when the boxes are solid, dry and in a layout you like. If you want to move the sink, open a wall or add an island, or if any boxes are water-damaged, replacement is the better investment. We tell you which we would do at the design visit.
Will my cabinet project need a West Lake Hills permit?
Many remodels in the city do, especially where plumbing, electrical or structural work is involved. Applications go through MGOConnect and the first review can take up to four weeks, so check with the city's building and development department early. We provide cabinet drawings for the submission.
How long will I be without a kitchen?
We build the cabinets while the permit is in review, so the time without a working kitchen is mostly tear-out and installation. We give you install dates once the drawings are approved and the permit timing is known.
Do you serve all of West Lake Hills and the Westlake area?
Yes. We cover West Lake Hills and the surrounding 78746 area, along with Rollingwood, Barton Creek, Lost Creek and the other communities on our service area list.
Can you match new cabinets to existing built-ins elsewhere in the house?
Usually. We look at the door profile, species and finish of what you have and propose a match or a deliberate contrast. Samples are made and checked in your house before the full order is built.
Do your cabinets come with a warranty?
Yes, a written warranty covers every installation. We explain what it covers before you sign anything.
Are you licensed and insured for work in West Lake Hills?
Texas has no statewide contractor licence for cabinetry. What matters locally is the city permit where your project needs one and proof of insurance, which you should ask us, or anyone you hire, to show you at the design visit.
What should I expect at the design visit?
A full measure of the room, notes on floor levels, windows and utilities, a look at whether your existing boxes can be refaced, and a conversation about style and storage. Shop drawings follow for your approval.
Talk to us about cabinets in West Lake Hills
Free in-home design visit across Austin and the west side. We call you back to set a time.
Calls only, we do not receive text messages.