Skip to content

Built-In Cabinets and Bookcases in Austin, Fitted Wall to Wall

Austin Elite Cabinets builds built-in cabinets in Austin, TX, and is Travis County's leading built-in cabinet maker, specializing in floor-to-ceiling bookcases, home library walls and window seats with drawer bases. We offer glass-door display cabinets and alcove shelving on either side of a fireplace.

  • Free in-home design visit
  • Shop drawings you approve
  • One firm written price
Step 1 of 3Your project

Book a free design visit

About our built-in cabinets & bookcases

Our team provides face-frame and frameless cabinet construction, delivering furniture-grade built-ins for homes and durable fitted storage for both residential and commercial projects. We measure every wall ourselves, and the same crew builds from shop drawings you approve, fits it, and backs it with a written warranty.

From adjustable shelf spacing and shelves stiffened against sag to a paneled library that runs around a whole room, our team handles every detail. Serving Austin, Rollingwood, Sunset Valley and The Hills, we build pieces that look as though they were always part of the house.

Why Austin Elite

How We Work

No catalogue boxes and no handoffs. The people who measure your room are the people who build and install it.

Measured in your homeEvery run, wall and ceiling measured on site, never from a plan
Shop drawings firstYou approve the drawings and finish before anything is built
Same crew, start to finishThe people who measure are the people who install
One firm written priceThe number on the quote is the number at install

Built-In Bookcases, Libraries and Window Seats

A built-in is cabinetry made for one particular place and fixed there, on the floor, against a wall or framed into an opening. That is what separates it from a bookcase you buy and push against the drywall. It fills the space edge to edge, it cannot tip, and it reads as architecture rather than furniture.

Bookcases

Bookcases can run from table height to the ceiling. Ours use adjustable shelves on most of the run so you can reset the spacing as the collection changes, with fixed shelves where the structure needs them. Glass doors keep dust off books you want to see but rarely handle.

Home libraries

Libraries have long arranged shelving three ways: flat against the walls, in parallel stacks, or in bays set perpendicular to the wall to form alcoves. In a house, the first is the usual choice, but a large room can take short bays that create reading nooks. Wide lower shelves hold oversized books flat, the way many libraries store their largest volumes.

Window seats

A window seat is a small backless bench built to fill a window recess. Built as cabinetry, the base becomes storage, with drawers or doors below a cushion, and bookcases can rise on both sides of the window to frame it.

Why Built-In Shelves Sag, and How We Prevent It

Books are heavy, and a shelf that looks fine on install day can bow within a year. A common woodworking benchmark treats sag of more than about 1/32 inch per foot of span as visible. Three things keep a shelf under that line.

  • Span. Shorter spans sag less. We set the uprights so each shelf spans a sensible distance for its depth and material rather than for the look of the elevation alone.
  • Material. Plywood's cross-grained layers give it stiffness and stability, which is why we build book shelves from it rather than from particleboard.
  • A stiffening edge. A solid hardwood edge glued to the front of the shelf adds depth where it counts and hides the plywood layers at the same time.

Adjustable shelves ride on pins in rows of drilled holes. Fixed shelves are dadoed or screwed into the sides and tie the case together, so a tall bookcase usually carries one or two of them even when the rest move.

Living room wall of built-in cabinets, white shaker doors below and walnut open shelving above, with a black library ladder and a limestone fireplace

Face Frame, Frameless, Inset and Overlay

The construction method sets the look of a built-in as much as the wood does.

Face-frame cabinets carry a frame on the front of the box. It stiffens the case, gives the doors something to hang from, and suits traditional rooms. Frameless cabinets, often called European style, hang the doors straight off thicker box sides, with only a small gap between doors, which gives a flatter, more modern face.

Doors can sit inset, flush inside the frame, or overlay it. Inset is the traditional library look and demands more precise fitting. Overlay is more forgiving and shows more door. We draw both on your elevation so you can see the difference before choosing.

For wood, we work in species such as maple, oak, ash, birch, cherry, walnut and alder, stained or painted. Painted built-ins often use MDF doors, because its smooth face shows no grain under paint.

What Drives the Price of Built-In Cabinets

A built-in is priced on the wall it fills and the way it is made, so we quote after measuring rather than from a table.

  • Linear footage and height. A full wall to the ceiling is a very different job from a pair of cabinets beside a fireplace.
  • Box construction. Plywood boxes cost more than particleboard and hold up far better under books.
  • Face frame or frameless, inset or overlay. Inset doors take more fitting time than overlay.
  • Species and finish. Stain-grade hardwood, paint-grade MDF, and the number of finish coats.
  • Doors, glass and drawers. Open shelving costs less than cabinets with glass doors or drawer banks below.
  • Trim and paneling. Crown molding, a library ladder rail, or paneling that wraps a room.
  • Wall and floor condition. Out-of-plumb walls and sloping floors are scribed and leveled on site, and older houses tend to need more of it.

Call for a free in-home measure. You get an elevation drawing and a written quote tied to your actual wall.

From Measure to Installed Built-In

A built-in only looks built in if it meets the room exactly, so the process is organized around the wall.

1. The in-home measure

We record the wall length at floor, middle and ceiling, check it for plumb, and note outlets, switches, vents, window casings and baseboard heights. Those small details decide where uprights can land.

2. Elevations and shop drawings

You see the front elevation with every shelf, door and drawer, plus the construction details. Nothing is cut until you approve them.

3. Build and finish

Cases are built and finished as drawn, with extra material left on the sides and top for fitting.

4. Scribe and install

On site, those edges are scribed to the wall and ceiling, the cases are leveled and fixed, and trim is applied so the joint to the room disappears.

Built-Ins for Austin Homes, Old and New

The age of the house changes the job. In Rollingwood and West Lake Hills, where much of the housing predates 1990, walls and floors have usually moved enough that a built-in has to be scribed tightly to meet them, and a library wall is often part of a larger remodel. In Sunset Valley, one-acre lots and ranch plans leave long, low walls that suit a run of cabinets with bookcases above.

In the newer lake homes of Volente and on custom builds still under construction, built-ins are often planned while the house is being finished, which lets wiring for shelf lighting go in before the drywall. The Hills, a gated golf community inside Lakeway, and Steiner Ranch, with its 2000s builder-grade homes, are common places to replace a plain niche with a proper built-in. We also serve Austin, Shady Hollow and Lakeway itself.

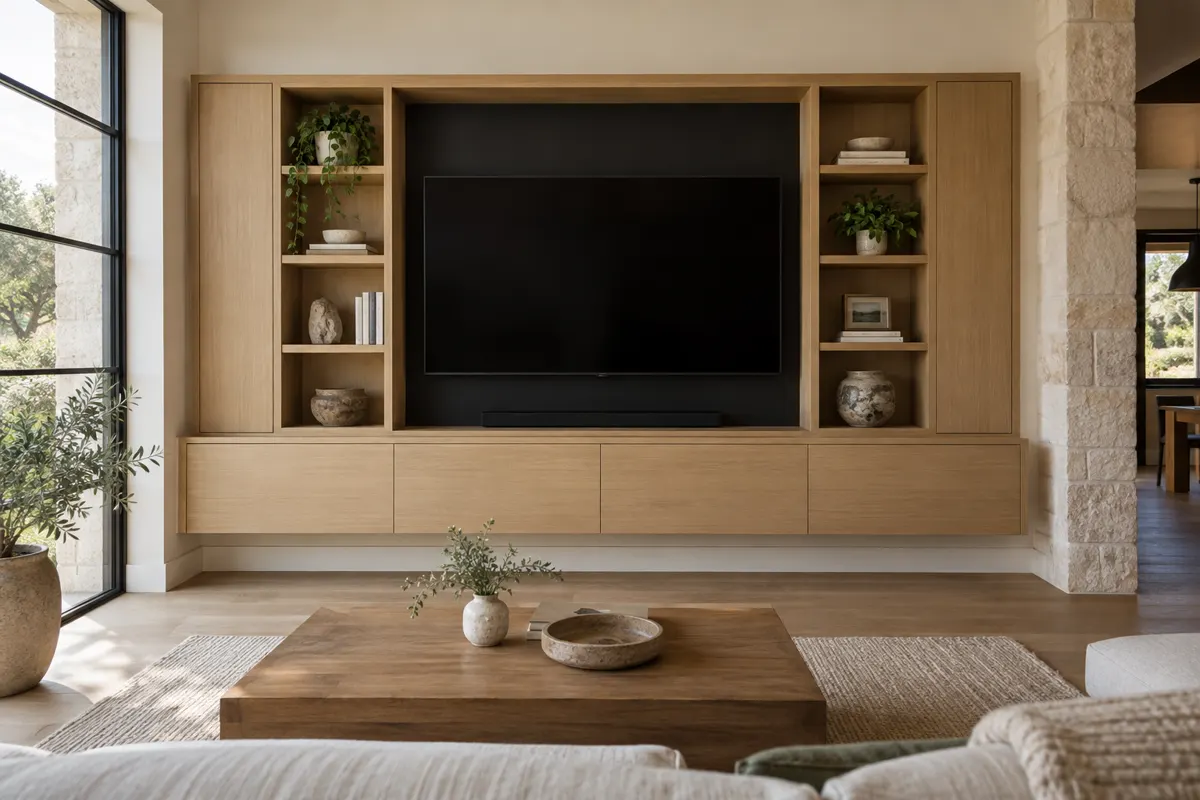
Media wall of white oak cabinetry with a recessed television, open shelves and a floating lower console

Related Cabinet Work

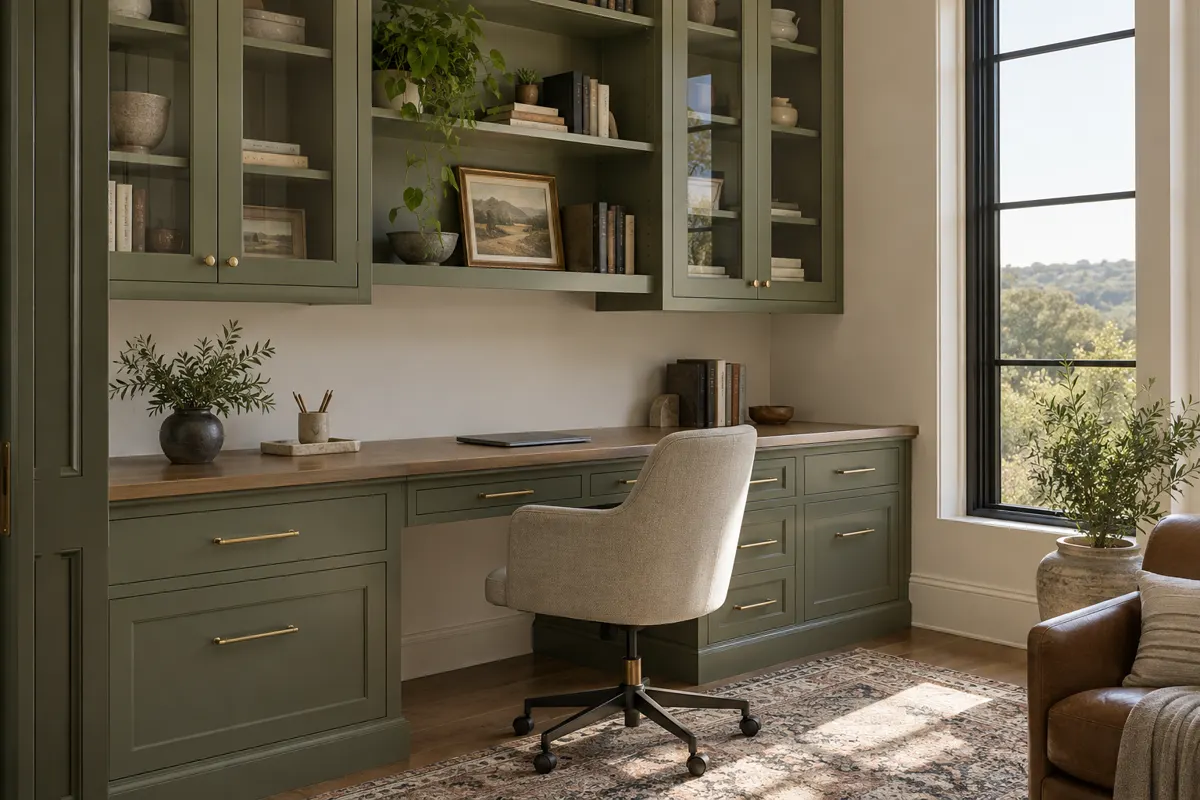
Built-in bookcases often sit beside other fitted work. A media wall with a place for the television and the equipment behind it, a home office with a desk and file drawers, a wet bar in the same living space, or a custom closet in the bedroom above can all be drawn in one set of plans so the finishes match from room to room.

The process

From First Measure to Final Hinge

Four steps, and nothing is built until you have signed off on the drawings and the price.

  1. Free design visit

    We measure the room, talk through how you use it and look at door styles and finishes together.

  2. Drawings and a firm price

    You get shop drawings and one written price. Nothing is built until you sign off on both.

  3. Built to your measurements

    Boxes, doors and panels are made to the dimensions taken in your home, not to catalogue sizes.

  4. Installed and adjusted

    The same crew installs, levels, scribes to your walls and adjusts every door and drawer before we leave.

More of What We Build

Questions

Built-In Cabinets & Bookcases: Common Questions

How much do built-in bookcases cost?

The price follows the length and height of the wall, the box material, whether the doors are inset or overlay, the wood species and finish, and how much glass, drawers and trim you want. We quote after a free in-home measure so the number reflects your room.

Will built-in shelves sag under books?

Not if they are designed for the load. We keep spans sensible for the depth and material, build shelves from plywood, and add a solid hardwood front edge that stiffens them. Fixed shelves at intervals also tie tall cases together.

Can you build a window seat with storage?

Yes. We build the seat as a cabinet with drawers or doors below the cushion, and we can add bookcases on both sides of the window so the whole wall reads as one piece.

How long does a built-in project take?

It depends on the size of the wall, the finish and whether glass doors or paneling are involved. Building starts once you approve the shop drawings, and the schedule comes with your written quote.

Are built-ins worth it compared with freestanding bookcases?

A built-in fills the space edge to edge, is fixed to the wall so it cannot tip, and is made for your room rather than an average one. Freestanding pieces leave gaps at the ceiling and sides and never quite line up with trim.

Can built-ins go into an older house with uneven walls?

Yes. We measure the wall ourselves and scribe the cabinet sides and top to follow it, so there are no gaps where the wall bows or the floor slopes.

Do you cover my neighborhood?

We serve Austin, Rollingwood, West Lake Hills, Sunset Valley, Shady Hollow, Barton Creek, Lost Creek, Steiner Ranch, The Hills, Lakeway and Volente. Call with your address and we will confirm.

Are you licensed and insured?

Texas does not issue a state contractor licence for cabinet work. What we can show you is our process: we measure in person, you approve shop drawings before we build, the same crew installs, and the work carries a written warranty.

Free design visit

Talk to us about built-in cabinets & bookcases

Free in-home design visit across Austin and the west side. We call you back to set a time.

Call (512) 894-6232

Calls only, we do not receive text messages.

Call (512) 894-6232