Skip to content

West Lake Hills · Sunset Valley · Shady Hollow · Barton Creek

Custom Cabinets in Rollingwood, for the Ranch You Keep or the House You Rebuild

Austin Elite Cabinets designs and builds custom cabinets in Rollingwood, TX, and is a trusted Travis County cabinet maker specializing in full kitchen replacement, frameless European-style kitchens and furniture-grade built-ins for new construction. We offer inset door work and hand-fitted walk-in closets.

  • Free in-home design visit
  • Shop drawings you approve
  • One firm written price
Step 1 of 3Your project

Book a free design visit

Cabinetry for Rollingwood homes

Our team provides plywood cabinet boxes with solid wood face frames where a traditional house calls for them, delivering lasting kitchens for homes and tailored storage for both residential and commercial projects. Every job starts with an in-home measure taken by our own installers, and nothing reaches the shop until you have signed off on the drawings, with a written warranty behind the finished work.

From setting base cabinets dead level on an old ranch floor that has settled out of true to a whole-house cabinetry package for a rebuilt lot, our team handles every detail. Serving Rollingwood, West Lake Hills and Sunset Valley, we keep the measure, the drawings and the install days on one plan that fits the city's weekday construction hours.

Why Austin Elite

How We Work

No catalogue boxes and no handoffs. The people who measure your room are the people who build and install it.

Measured in your homeEvery run, wall and ceiling measured on site, never from a plan
Shop drawings firstYou approve the drawings and finish before anything is built
Same crew, start to finishThe people who measure are the people who install
One firm written priceThe number on the quote is the number at install

Custom Cabinets for Rollingwood's Teardowns and Ranch Remodels

Rollingwood began in 1946, when A.B. and George Hatley bought 300 acres of the old Dellana ranch and divided it into home lots. The houses that first went up there were modest ranch homes, and a large share of the city's housing still dates from before 1990. Today those same streets carry two very different cabinet jobs side by side, often on neighboring lots.

Replacing the kitchen in an original ranch

When an owner keeps the house, the job is usually a full replacement rather than a refresh. A kitchen laid out for a smaller household decades ago rarely suits the way a family cooks now, and if the original boxes are particleboard, any leak under the sink has swollen them in a way that does not reverse. We take the old run out, check the walls and floor, and build new boxes to the room you actually have rather than the room the plans say you have.

Cabinetry for a new custom home on a cleared lot

When the lot is being rebuilt, cabinets become one package inside a larger construction schedule. We start from the architect's plans early, then confirm every opening with a site measure once drywall is up, because a plan dimension and a finished wall rarely agree. That second measure is what lets a tall pantry wall or a hood surround close tight to the ceiling without a gap to caulk.

Matching the Cabinet Style to the House, Not the Street

Rollingwood's 2022 Comprehensive Plan describes a city where traditional homes, renovations that keep the original architecture, contemporary builds and new construction all share the same blocks. That mix is why we never start a Rollingwood kitchen from a catalog look. The door style has to answer to the house it hangs in.

  • Kept ranch homes: face-frame construction reads right in a traditional room, and the hardwood frame gives each door a solid mounting point.
  • Contemporary rebuilds: frameless, European-style boxes drop the face frame, so doors sit flush and the interior gains usable width.
  • Renovations with a new wing: inset doors or a shared painted finish can tie an older section to an addition so the two halves still feel related.

We show you each option against your own floor plan and your own daylight before anything is drawn in detail.

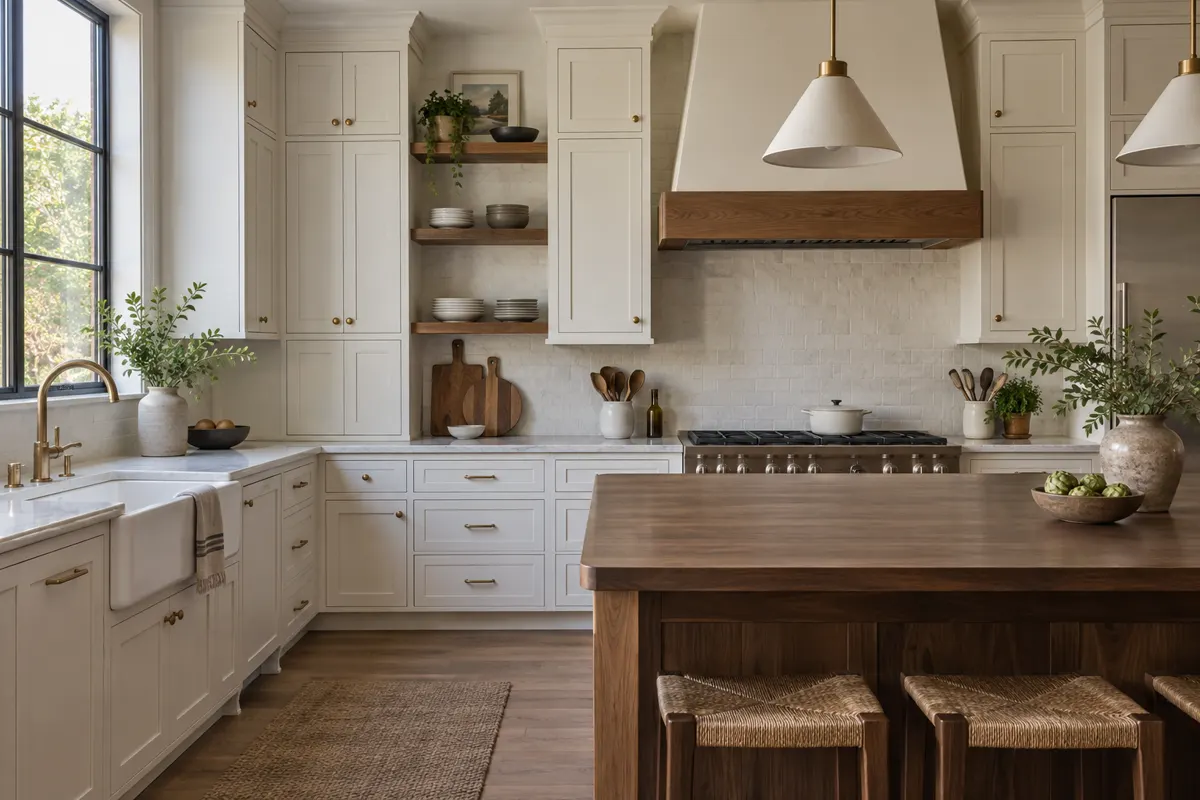
Kitchen with white shaker cabinets to the ceiling, walnut open shelves and a walnut-topped island

Rollingwood Permits and Work Hours, Planned Into the Schedule

Rollingwood processes every residential permit through My Government Online, and an interior remodel has its own permit category there. The city limits construction and demolition to weekdays between 7:00 a.m. and 7:00 p.m., with no work on weekends or city holidays. Inspections are performed by ATS Engineers and must be called in before 4:00 p.m. to be scheduled for the next day.

For a cabinet job, those rules shape the calendar more than most owners expect. Tear-out, delivery and installation all have to fit inside weekday hours, so we set the install days around them from the first meeting instead of discovering them mid-project. When a kitchen also involves moved plumbing or new circuits, we sequence delivery after the rough-in inspections those trades need, so finished boxes never sit in a room that still has open walls.

What Drives the Cost of Custom Cabinets in Rollingwood

We do not publish a price, because two Rollingwood kitchens of the same size can land far apart. These are the factors that move the number:

  • Linear footage of base and wall cabinets, plus any tall pantry or oven towers.
  • Box construction: plywood stands up to moisture far better than particleboard, and it costs more to build with.
  • Door style, and whether the doors sit inset, which demands tighter tolerances, or full overlay.
  • Species and finish, from paint-grade MDF doors to stained cherry or maple.
  • Fully custom sizing versus semi-custom boxes built in fixed 3-inch width steps.
  • Hardware and accessories: European cup hinges, pull-out units, lazy susans for blind corners.
  • Demolition of the old kitchen and removal of the existing countertop.
  • Wall and floor condition in an older house, where out-of-level floors add fitting time.

On a teardown rebuild, demolition falls off the list and coordination with the builder's schedule takes its place. The only accurate figure comes from a free in-home measure, and that is where every Rollingwood project with us begins.

The process

How a Rollingwood Cabinet Project Runs, Measure to Install

  1. The design visit

    We come to the house, measure every wall, window and utility location, and talk through how you use the room. For a rebuild, we meet you or your builder with the current plans in hand.

  2. Shop drawings you approve

    You receive drawings showing every box, door and drawer, with elevations for each wall. Nothing is cut until you sign them, which is the point where changes are free and easy.

  3. Build, deliver, install

    The boxes are built to the approved drawings, delivered on a weekday that fits the city's hours, and set by the same people who measured. We level and fasten each box, hang and adjust the doors, and walk the finished room with you before we call it done.

Built-Ins, Closets and Bars Beyond the Kitchen

A rebuilt Rollingwood house usually asks for cabinetry in more rooms than the original ranch had. Rollingwood sits inside the Eanes Independent School District, and households with school-age children tend to want a mudroom drop zone by the garage door as much as a new kitchen. Other rooms we build for here:

  • Walk-in closets with drawers, shoe shelving and hanging sections sized to what you own.
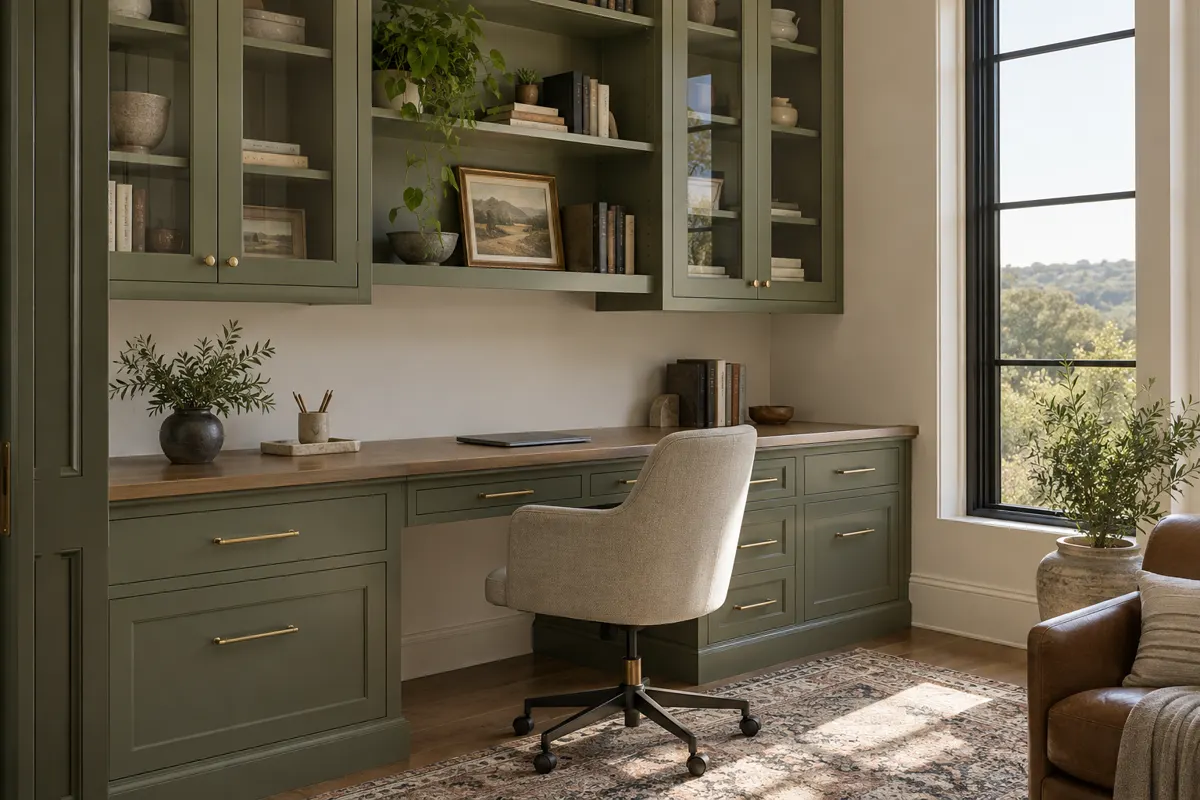
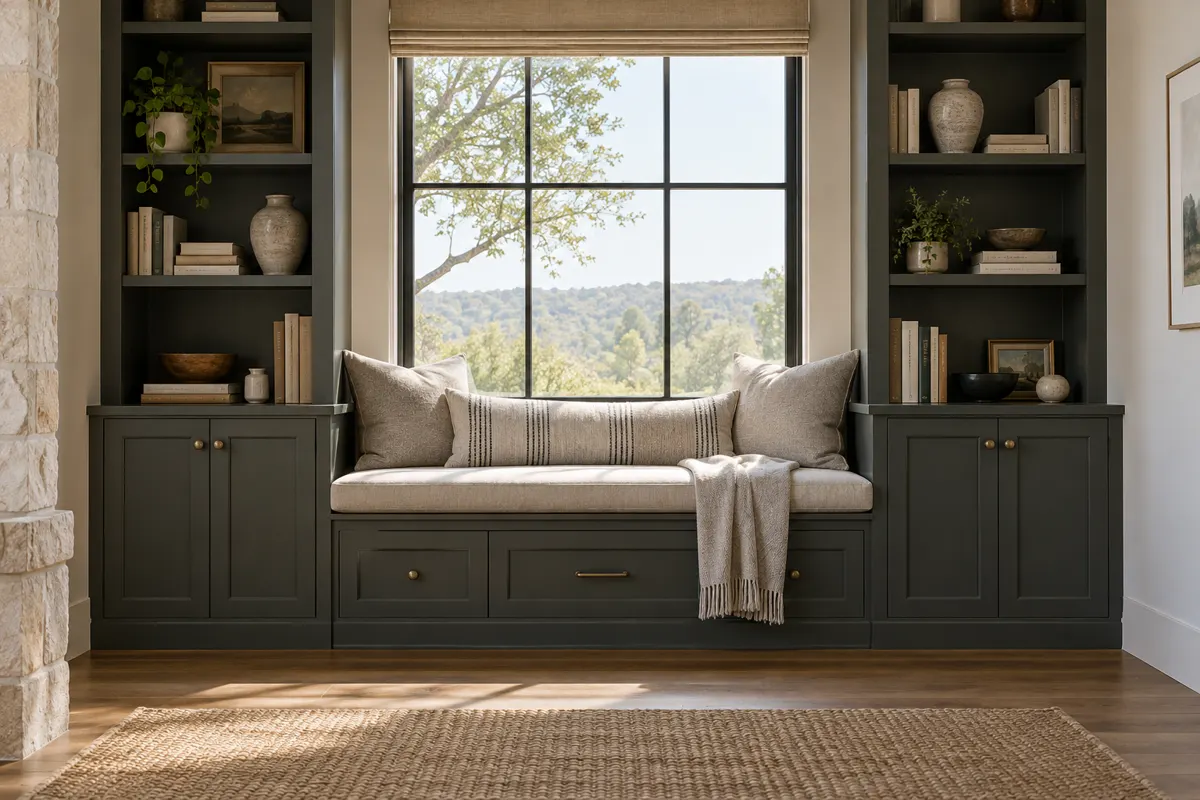
  • Built-in bookcases and home office walls with enclosed storage below.
  • Wet bars and butler's pantries between the kitchen and the living space.
  • Laundry room cabinets and garage storage for the practical side of the house.

Many Rollingwood owners search for Westlake or Austin rather than the city's own name. The ZIP is 78746, the city sits about three miles west of downtown near Loop 360, and it is one of the shortest drives on our service map.

Walk-in closet with white oak cabinetry, stacked drawers, double hanging rods and an upholstered bench

Rooms We Build Cabinetry For

Questions

Rollingwood Cabinet Questions

How much do custom cabinets cost in Rollingwood?

It depends on linear footage, plywood or particleboard boxes, door style, inset or overlay, species and finish, hardware, and how much demolition the old kitchen needs. A teardown rebuild drops the demolition but adds builder coordination. We give a written figure after a free in-home measure.

Should I replace or reface the cabinets in my original ranch house?

Refacing only makes sense when the existing boxes are sound and the layout works. In an older ranch with water-damaged particleboard or a floor plan you want to change, replacement is usually the better spend. We check the boxes at the design visit and tell you which one we would choose.

How long does a Rollingwood cabinet project take?

Build time depends on the door style, finish and amount of custom work, and install time depends on the size of the room and the permit schedule. We give you a delivery date when you approve the shop drawings, and install days are set inside Rollingwood's weekday construction hours.

Do you work in Rollingwood and the rest of the Westlake area?

Yes. Rollingwood, ZIP 78746, is one of the closest cities we serve, and we also cover West Lake Hills, Barton Creek and the other west-side communities on our service area list.

Can you work with my builder on a new custom home?

Yes. We review the architect's plans early, price the cabinet package from them, then take a site measure once the walls are up so the finished cabinetry fits the house that was actually built.

Will my cabinet replacement need a Rollingwood permit?

The city lists interior remodels as a permit category and processes applications through My Government Online. Whether your project needs one depends on its scope, especially moved plumbing or electrical work, so confirm with the city's development services before work starts. We supply cabinet drawings for the application.

What warranty comes with your cabinets?

Every installation is covered by a written warranty. We go through what it covers at the design visit, before you commit to anything.

Are you licensed and insured?

Texas does not issue a statewide contractor licence for cabinet work, so the meaningful checks are the city permit where one applies and a certificate of insurance. Ask any cabinet company, including us, to show that certificate at the design visit.

What happens at the free design visit?

We measure the room, note plumbing, gas and electrical locations, look at the condition of the walls and floor, and talk through style, storage and budget. You then receive shop drawings to review before anything is built.

Free design visit

Talk to us about cabinets in Rollingwood

Free in-home design visit across Austin and the west side. We call you back to set a time.

Call (512) 894-6232

Calls only, we do not receive text messages.

Call (512) 894-6232