Skip to content

Rollingwood · West Lake Hills · Sunset Valley · Barton Creek

Custom Cabinets in Shady Hollow, Section by Section and Era by Era

Austin Elite Cabinets makes custom cabinets in Shady Hollow, TX, and is Travis County's trusted choice for updating original kitchens, specializing in full cabinet replacement, cabinet refacing and cabinet painting. We offer bathroom vanities and new doors and drawer fronts.

  • Free in-home design visit
  • Shop drawings you approve
  • One firm written price
Step 1 of 3Your project

Book a free design visit

Cabinetry for Shady Hollow homes

Our team provides pull-out pantry organizers, delivering a kitchen that works the way you cook now for homes and sturdy, easy-to-maintain storage for both residential and commercial projects. We measure every room ourselves, and the same crew that measures also installs, following drawings you sign off on and backed by a written warranty.

From fitting new doors and veneer to a sound existing face frame during a reface to a gut-and-rebuild kitchen with a relocated island, our team handles every detail. Serving the Shady Hollow neighborhood, Sunset Valley and Barton Creek, we set out the right option for your section's era before you spend anything.

Why Austin Elite

How We Work

No catalogue boxes and no handoffs. The people who measure your room are the people who build and install it.

Measured in your homeEvery run, wall and ceiling measured on site, never from a plan
Shop drawings firstYou approve the drawings and finish before anything is built
Same crew, start to finishThe people who measure are the people who install
One firm written priceThe number on the quote is the number at install

A Neighborhood Built in Stages, and Why That Decides the Cabinet Job

Shady Hollow is a census-designated community in southwestern Travis County with an Austin mailing address, about ten miles southwest of downtown near the Hays County line. Development began in 1972 on 600 acres, the Shady Hollow Homeowners Corporation formed in 1978, and the parks were deeded to the homeowners in 1984. The neighborhood then kept growing in sections for three decades, and the section your home sits in says a lot about the kitchen inside it.

  • Original Shady Hollow: built from the mid-1970s to the mid-1990s, with the oldest ranch and contemporary homes. These kitchens are the most likely to need full replacement.
  • Estates of Shady Hollow: built from 1985 to 1995 on acre-plus lots, with larger homes. Kitchens here are often big enough to reward a layout change rather than a like-for-like swap.
  • Southland Oaks and the Villages of Shady Hollow: built from 1994 to 2002, with the widest range of home sizes and lot sizes.
  • Shady Hollow West: built from 1999 to 2002 on quarter-acre lots. Kitchens of this age may have sound boxes that suit refacing or painting.
  • Barker Ranch at Shady Hollow: the newest section, built in the mid-2000s on third-acre lots, where upgrades are more often about storage and finish than structure.

Most of the housing here predates 1990, so across the neighborhood as a whole, the kitchens that are still original are now due for a decision.

Replace, Reface or Repaint: Choosing for a Shady Hollow Kitchen

Full replacement

The right answer when boxes are water-damaged, sagging or built from particleboard that has swollen at the sink base, or when the layout no longer works. Replacement also lets us change the footprint: an island where there was a peninsula, a tall pantry where there was a soffit-height wall cabinet, deeper drawers in place of shelves.

Refacing

Keeps the existing boxes and covers the face frames with new veneer, then adds new doors, drawer fronts and hinges. It suits a kitchen where the layout is fine and the boxes are dry and square. Refacing avoids demolition and keeps the countertop in place in most cases.

Painting and refinishing

The lightest option, and the right one only when the doors themselves are solid wood in good condition. New paint over worn or delaminating doors does not last. At the design visit we open the sink base, check the boxes for level and damage, and tell you which of the three we would choose for your kitchen and why.

A Fresh Cabinet Look That Still Suits a Late 20th Century House

Shady Hollow homes run from the ranch and contemporary designs of the first sections to the New Traditional style that took over from the mid-1980s, most finished in classic brick or siding. A new kitchen should look current without looking as if it belongs to a different house.

  • In a ranch or early contemporary home, frameless boxes with flat slab doors keep lines simple and suit the low, horizontal plan.
  • In a New Traditional home, face-frame cabinets with a framed door profile carry the more formal trim found elsewhere in the house.
  • In either, a painted MDF finish gives a lighter kitchen, while stained maple or cherry keeps a warmer, wood-toned room.

We compare door samples against your existing trim, flooring and brick so the finished kitchen belongs to the rest of the home.

The Shady Hollow Architectural Control Committee and Your Remodel

Shady Hollow's covenants give each section an Architectural Control Committee, and they require prior written approval for any improvement, alteration or repair that changes the exterior appearance of a lot. An Architectural Improvement Permit, based on the requirements of your section, must be obtained before that work begins, and it can be completed online through the homeowner site.

A cabinet replacement that stays inside the walls does not change the exterior. A remodel that enlarges a kitchen window, adds a door, or runs a new range hood vent out through a wall or the roof does, and that part of the project needs the committee's approval first. We flag any exterior change on the drawings at the start, so you can file the permit with your section before the work is scheduled rather than after.

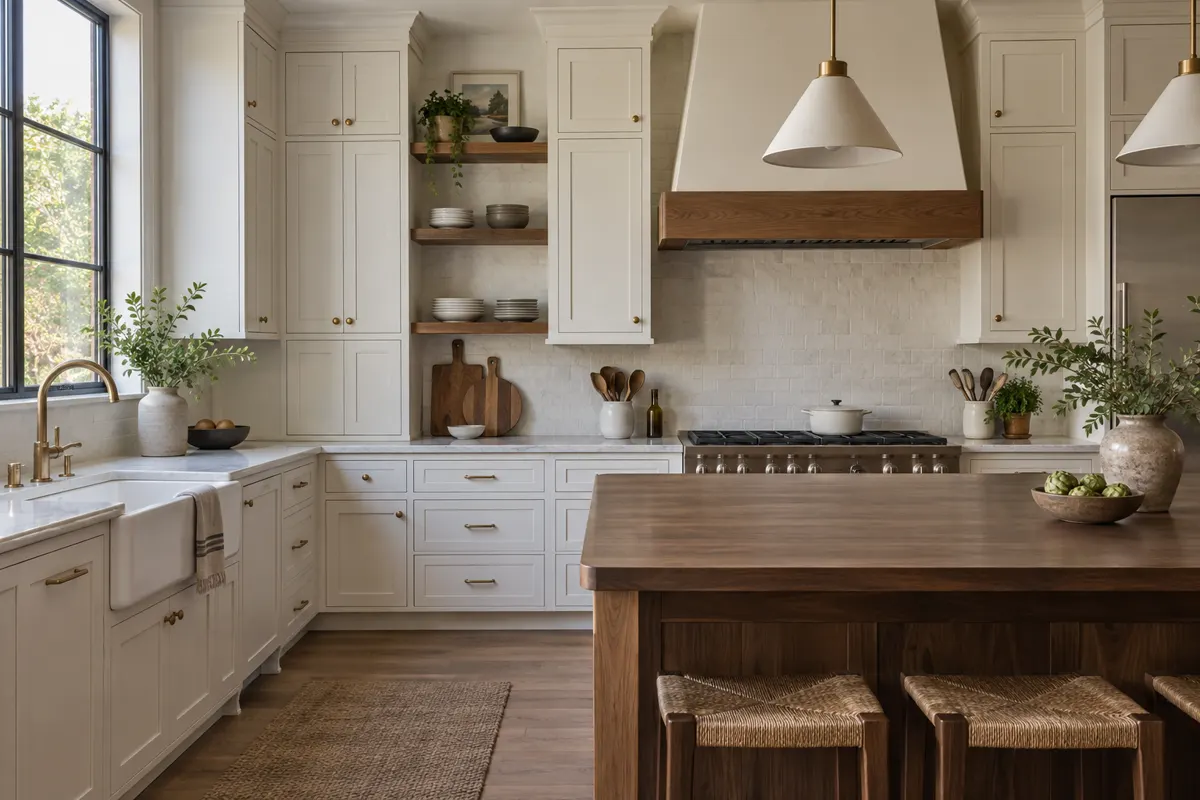
Kitchen with white shaker cabinets to the ceiling, walnut open shelves and a walnut-topped island

What Shapes the Cost of Custom Cabinets in Shady Hollow

Because the same neighborhood holds 1970s ranch kitchens and mid-2000s ones, the cost range across Shady Hollow is wide, and a posted number would be wrong for most homes. The real drivers:

  • Replace, reface or paint, which sets the scope before anything else.
  • How many linear feet of base, wall and pantry-height cabinets the room holds.
  • Box construction, plywood or particleboard, and face-frame or frameless.
  • Door style and whether doors are inset or full overlay.
  • Species and finish: stained wood, painted MDF, or a two-tone scheme.
  • Custom or semi-custom sizing.
  • Accessories such as pull-out pantry organizers, lazy susans and drawer dividers.
  • Demolition, countertop removal and repairs to walls and floors once the old cabinets are out.

You get a written figure after we have seen the kitchen, and the first step is a free in-home measure.

Vanities, Pantries and the Rest of an Older Home

A kitchen from the 1980s usually shares its age with the bathrooms and laundry room. Owners who are replacing the kitchen often fold in:

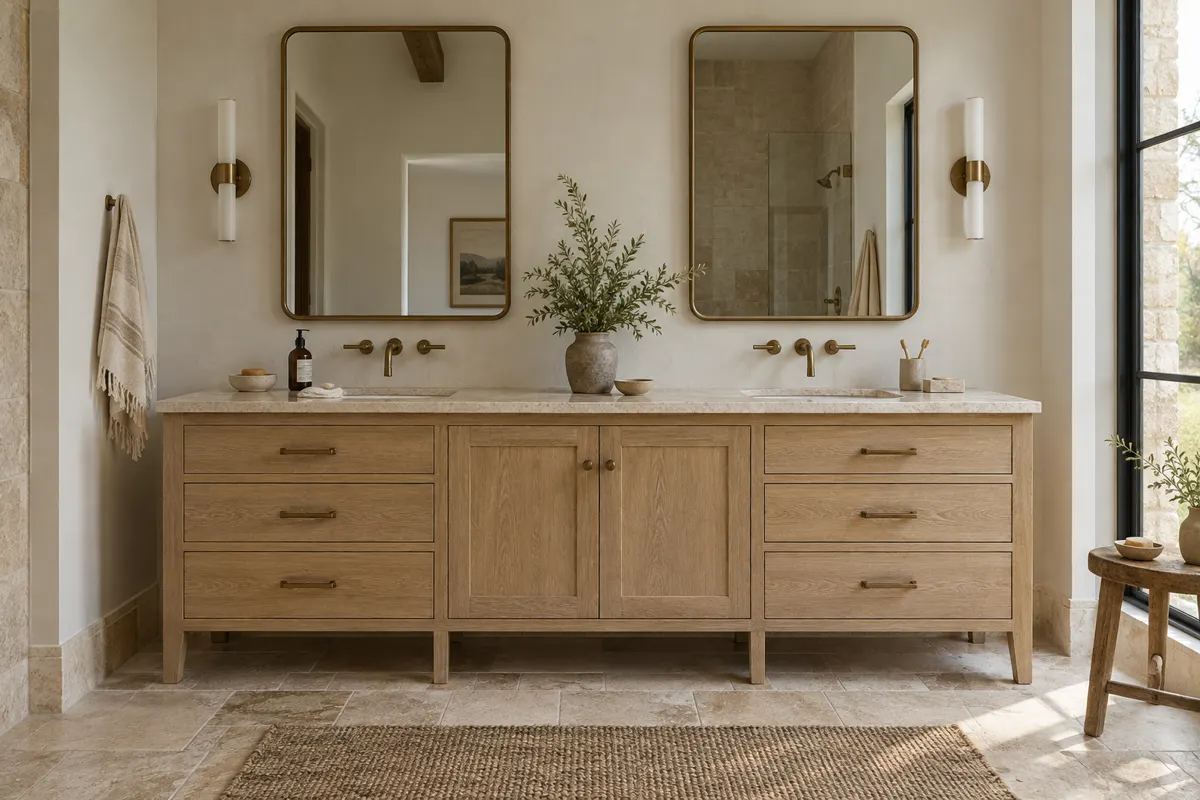
  • Bathroom vanity cabinets sized to the existing plumbing or redrawn around a new layout.
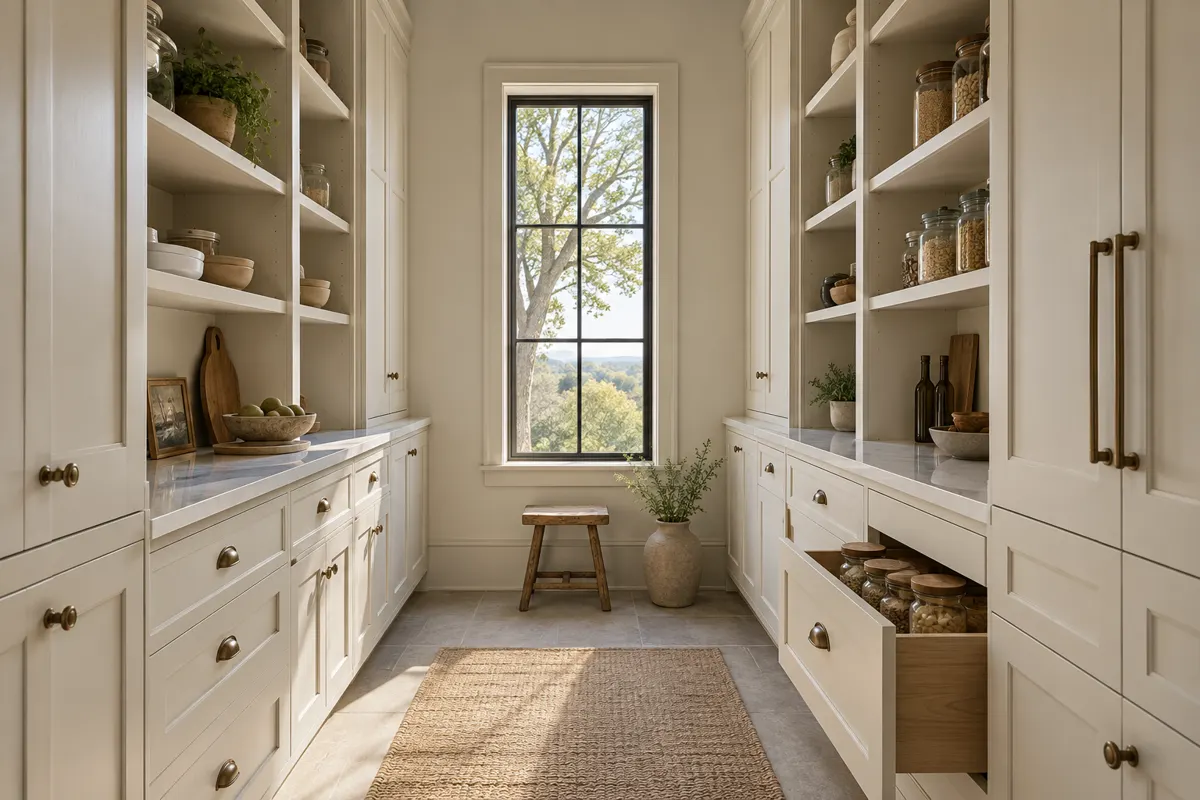
  • Pantry cabinets with full-extension pull-outs in place of deep fixed shelves.
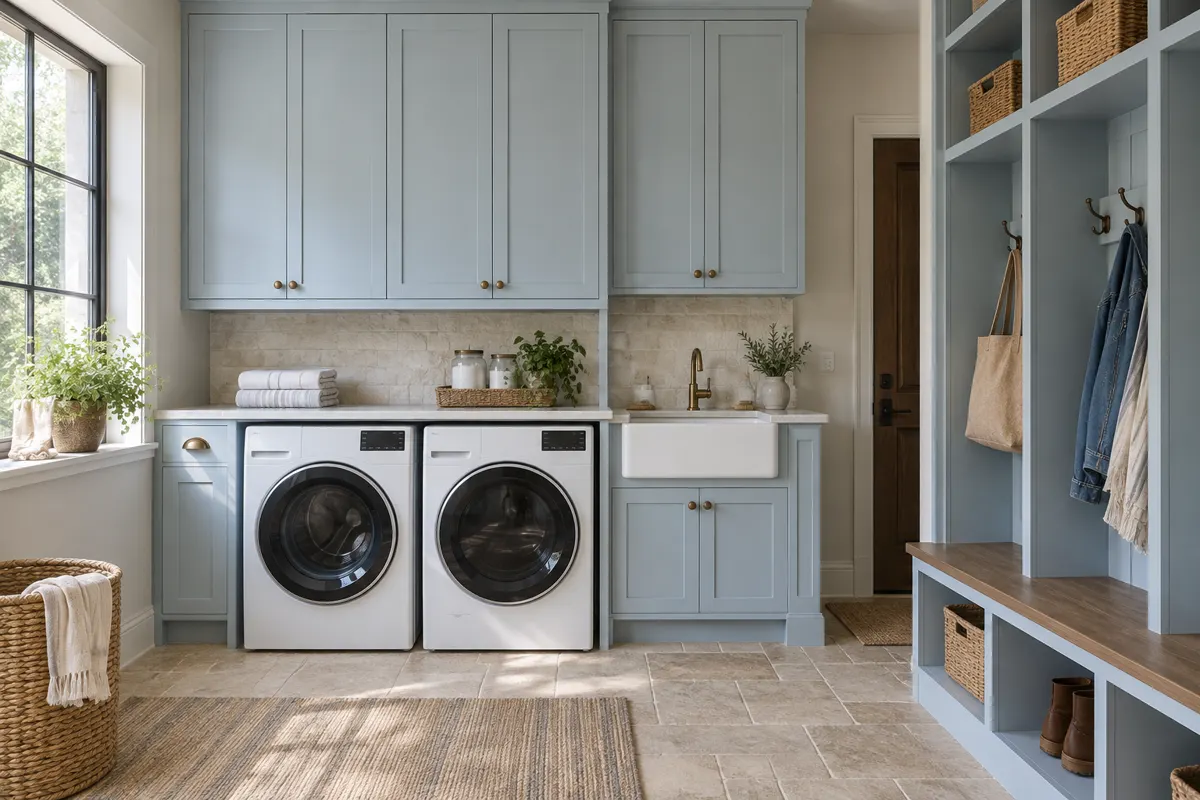
  • Laundry room cabinets with a folding surface and hanging space.
  • Replacement cabinet doors and drawer fronts in rooms where the boxes are still sound.

Doing these rooms together keeps one door style and finish through the house and puts every room on a single set of drawings.

Walk-in closet with white oak cabinetry, stacked drawers, double hanging rods and an upholstered bench

Working in Shady Hollow: Location and Scheduling

Shady Hollow sits off Brodie Lane south of Slaughter Lane, with ZIP 78739 on the west side of Brodie and 78748 on the east. It is a short run for our crew from central Austin, and we book measure and install days around the hours your household needs, whether that means working around a home office or the school run to Baranoff Elementary.

The design visit takes place in your kitchen. We measure, check the boxes, look at the section's era and any exterior changes, and then send shop drawings for your approval. Nothing is built until you sign them.

The process

From First Measure to Final Hinge

Four steps, and nothing is built until you have signed off on the drawings and the price.

  1. Free design visit

    We measure the room, talk through how you use it and look at door styles and finishes together.

  2. Drawings and a firm price

    You get shop drawings and one written price. Nothing is built until you sign off on both.

  3. Built to your measurements

    Boxes, doors and panels are made to the dimensions taken in your home, not to catalogue sizes.

  4. Installed and adjusted

    The same crew installs, levels, scribes to your walls and adjusts every door and drawer before we leave.

Rooms We Build Cabinetry For

Questions

Shady Hollow Cabinet Questions

What do custom cabinets cost in Shady Hollow?

It depends mostly on whether you replace, reface or paint, then on linear footage, box construction, door style, finish, sizing, accessories and demolition. We give a written figure after a free in-home measure.

My kitchen is original to a 1980s Shady Hollow home. Should I reface or replace?

If the boxes are dry, square and in a layout you like, refacing is worth considering. If there is water damage at the sink base or you want to move things around, replace. We check your boxes at the design visit and give you a straight answer.

Do I need Architectural Control Committee approval for new cabinets?

Shady Hollow requires ACC approval for work that changes the exterior appearance of a lot. Cabinets inside the house do not, but a new window, door or exterior hood vent does. Check with your section's committee and file the Architectural Improvement Permit before that work starts.

Can you paint my existing cabinets instead?

Yes, when the doors are solid wood in good condition. If they are worn, delaminating or damaged, paint will not hold up, and new doors or refacing is the better choice.

How long does a Shady Hollow cabinet project take?

Refacing and painting move faster than full replacement because there is no demolition or new box build. You receive a delivery date when you approve the shop drawings.

Do you cover every section of Shady Hollow?

Yes, every section on both sides of Brodie Lane, ZIP codes 78739 and 78748, plus nearby Sunset Valley and the rest of our service area.

What warranty do you give?

Every installation is backed by a written warranty. We explain what it covers at the design visit.

Are you licensed and insured?

Texas does not issue a state contractor licence for cabinetry. Ask any cabinet company, including us, for a certificate of insurance at the design visit, and confirm whether your project needs ACC approval from your section.

What happens when you come out for the design visit?

We measure the kitchen and any other rooms in scope, open the sink base to check the boxes, note whether anything will change the exterior and need ACC approval, and bring door samples. Shop drawings follow for you to approve before anything is built.

Free design visit

Talk to us about cabinets in Shady Hollow

Free in-home design visit across Austin and the west side. We call you back to set a time.

Call (512) 894-6232

Calls only, we do not receive text messages.

Call (512) 894-6232