Skip to content

Garage Cabinets in Austin, Built for Texas Heat

Austin Elite Cabinets designs and installs garage cabinets in Austin, TX, and is Travis County's trusted specialist in garage storage, specializing in sealed plywood cabinet boxes, full-extension ball-bearing drawers and tall lockable tool cabinets. We offer workbench base runs and wall-hung pegboard panels.

  • Free in-home design visit
  • Shop drawings you approve
  • One firm written price
Step 1 of 3Your project

Book a free design visit

About our garage cabinets

Our team provides overhead storage hung clear of the vehicle, delivering durable, organized garages for homes and heavy-use storage for both residential and commercial projects. Our own crew takes the measurements in your garage, you approve shop drawings before a single panel is cut, and the finished installation is covered by a written warranty.

From sealed panel edges chosen for an unconditioned Austin garage to a full wall of storage planned around two parked cars, our team handles every detail. Serving Austin, Steiner Ranch, Lakeway and Volente, we measure, build and hang garage storage that still opens smoothly in August.

Why Austin Elite

How We Work

No catalogue boxes and no handoffs. The people who measure your room are the people who build and install it.

Measured in your homeEvery run, wall and ceiling measured on site, never from a plan
Shop drawings firstYou approve the drawings and finish before anything is built
Same crew, start to finishThe people who measure are the people who install
One firm written priceThe number on the quote is the number at install

Why an Austin Garage Is Hard on Cabinetry

Austin has a humid subtropical climate. Daytime highs reach 90 degrees Fahrenheit on roughly 123 days a year, and about 29 of those days hit 100. The record is 112, set on September 5, 2000 and matched on August 28, 2011. That is the outdoor reading. A garage is usually the one room on the property with no air conditioning.

An uninsulated garage in a warm climate can reach uncomfortable levels through the summer months, and the heat does not stay put: it moves into the rooms next to it. Whatever you mount on those walls lives in that air all season.

Humidity matters just as much. Austin's humidity swings with the wind. A southerly flow off the Gulf pushes it up, and a westerly wind drops it fast. Wood and wood-based panels keep chasing an equilibrium moisture content set by the surrounding humidity and temperature, so they swell and shrink as conditions change. Inside a house that movement is small. In a garage, with the big door opening and closing all day, it is constant.

That is why a garage job starts with the box material, not the door style.

Plywood or Particleboard for Garage Storage

Most cabinet boxes are built from plywood, particleboard or MDF, finished with a veneer, a laminate or paint. For a kitchen inside a conditioned house, all three can work. For a garage, the differences show up quickly.

Particleboard

Particleboard is the lightest and weakest of the fiberboards, weaker than both MDF and hardboard. Its known weakness is moisture: it expands and discolors as it absorbs water, especially along any edge that was never sealed. A shelf that sags or a side panel that puffs up at the floor line is the typical failure.

Plywood

Plywood is stacked veneer plies with the grain of each layer turned across the one beside it. That cross-grain build gives it better dimensional stability and resistance to cracking, twisting and warping, and it holds a screw near an edge without splitting. The glue matters too. Interior plywood uses urea-formaldehyde glue with limited water resistance, while exterior grades use water-resistant adhesives such as phenol-formaldehyde.

What we recommend

For garage storage we default to plywood boxes with every exposed edge banded and sealed, and a finish on all faces rather than only the visible ones. If a tighter scope calls for a panel product somewhere, we will show you exactly where on the shop drawings so nothing is hidden.

Garage Cabinet Layouts We Design and Install

No two garages hold the same things. A woodworker, a cyclist and a family storing holiday bins need different walls. These are the pieces we combine.

Tall storage cabinets

Full-height cabinets with adjustable shelves hold paint, cleaning supplies and bulk items behind doors. A lockable pair keeps chemicals and power tools away from children.

Workbench base runs

A run of base cabinets topped with a work surface gives you a bench with storage underneath. Drawers here run on telescoping ball-bearing slides, the three-section type with outer, middle and inner rails that let a drawer open to its full depth so nothing hides at the back.

Overhead wall cabinets

Upper cabinets mounted high on the wall keep the floor clear for the car. We set their height at the measure, around the hood of whatever you park and the swing of the vehicle doors.

Pegboard and tool walls

Pegboard is tempered hardboard pre-drilled with evenly spaced holes, typically one inch apart with quarter-inch holes on inch-based boards. Set between cabinet runs, it puts hand tools on hooks at eye level. Steel panels are an option where the load is heavier.

What Drives the Cost of Garage Cabinets

We do not publish a price list, because a garage quote depends on things only a tape measure and a look at the room can settle. These are the drivers.

  • Linear footage. How much wall you want covered, and whether storage runs on one wall or wraps two or three.
  • Box construction. Plywood with sealed edges takes more material and labor than bare particleboard, and in a garage it is usually the difference between a system that lasts and one that swells.
  • Tall versus base versus overhead. Full-height cabinets use more material per foot than wall-hung uppers.
  • Drawers and hardware. Every drawer adds slides, and heavy-duty full-extension slides, locks and soft-close mechanisms each add to the total.
  • Work surfaces. A bench top is a separate line item from the boxes beneath it.
  • Finish. Painted, laminated or veneered faces, and whether every surface gets sealed.
  • Wall and floor condition. How much leveling the slab under a base run needs, and whether a wall needs blocking before anything heavy can hang.
  • Removal. Taking down old shelving or a failed builder system before we install.

The fastest way to a real number is the free in-home measure. We look at the walls, the slab and what you need to store, and your quote follows the drawings.

The process

How a Garage Cabinet Project Runs

Four steps, with the same people from start to finish.

  1. The measure

    We come to the house, measure every wall, note outlets, the water heater, the door opener rail and the car's footprint, and ask what you want off the floor.

  2. Shop drawings

    You get drawings showing every box, drawer and shelf, with the box material called out. Nothing is built until you approve them.

  3. The build

    Boxes are cut, edge banded and finished to the approved drawings, with the sealing done before anything reaches your garage.

  4. Installation

    The crew that measured is the crew that installs. Base runs are leveled on the slab, uppers are fastened into framing, and every door and drawer is adjusted before we leave. The work is covered by a written warranty.

Garage Storage Across Austin and the Lake Travis Hills

The job changes with the house. In Steiner Ranch, many homes went up during the 2000s inside a single master plan with dozens of HOAs, and the garages often carry the original builder shelving, which is where an upgrade usually starts. Lakeway grew up as a resort community on Lake Travis, so a garage there may be holding paddleboards, fishing gear and lake toys as well as the cars.

Volente has a lot of newer lake-home construction, which makes it the right moment to plan storage for the whole wall rather than piecemeal. Closer in, Rollingwood and West Lake Hills have older ranch homes being remodeled or rebuilt, and a rebuild is the cleanest point to lay out a garage from the slab up.

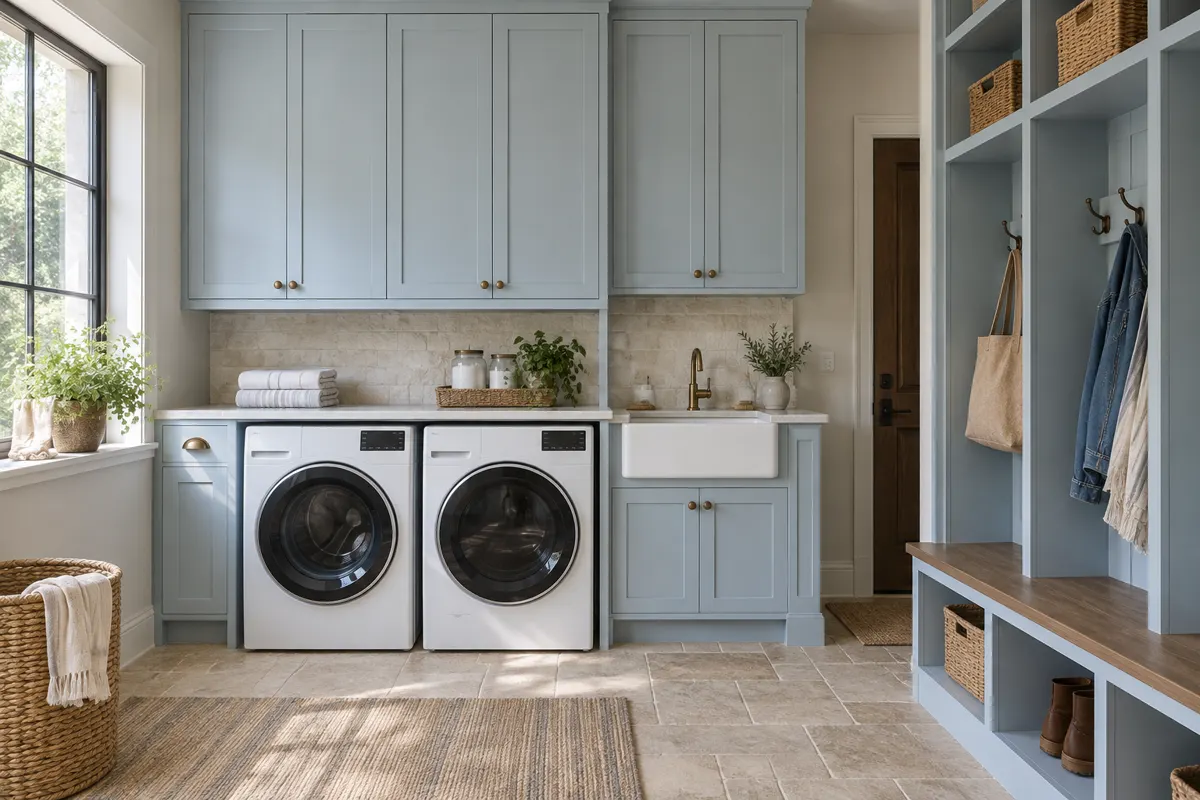
If your garage connects to a mudroom or laundry, we can carry the same box construction and finish through those rooms, so the storage reads as one system from the car to the kitchen door.

Laundry room with light blue cabinets over a washer and dryer, next to a mudroom bench with cubbies and hooks

More of What We Build

Questions

Garage Cabinets: Common Questions

How much do garage cabinets cost in Austin?

It depends on linear footage, plywood versus particleboard boxes, how many drawers and what slides they run on, work surfaces, finish, and how much leveling the slab needs. We quote after a free in-home measure, so the number reflects your garage rather than an average.

Will garage cabinets warp in the Texas heat?

Heat alone is not the main enemy; moisture cycling is. Wood panels swell and shrink as humidity and temperature change, and unsealed particleboard is the most vulnerable. That is why we build garage boxes from plywood and seal every exposed edge and face.

How long does a garage cabinet project take?

The build starts once you approve the shop drawings, and we give you an installation date at that point based on the size of the job and the finish. Most of the waiting is on your side of the drawings, while you decide the layout.

Do you install garage cabinets outside the city of Austin?

Yes. We work across Travis County, including Steiner Ranch, Lakeway, The Hills, Volente, West Lake Hills, Rollingwood, Sunset Valley, Shady Hollow, Barton Creek and Lost Creek.

Can you add to the shelving the builder left, or should it come out?

If the existing units are sound and level, we can design around them. If the panels have swelled at the floor or the shelves have sagged, replacing them is the better use of the budget. We will tell you which at the measure.

Can garage cabinets hold heavy tools?

Yes, when they are built for it. We specify full-extension ball-bearing slides for loaded drawers, fasten uppers into the wall framing, and add blocking where the wall needs it before anything heavy is hung.

Is there a warranty on garage cabinets?

Yes. Every installation comes with a written warranty, and we go through it with you before work begins.

What happens at the design visit?

We measure every wall, look at the slab, the door opener and the water heater, ask what you want to store and how you use the space, and then prepare shop drawings for your approval. There is no charge for the visit.

Free design visit

Talk to us about garage cabinets

Free in-home design visit across Austin and the west side. We call you back to set a time.

Call (512) 894-6232

Calls only, we do not receive text messages.

Call (512) 894-6232