Layout
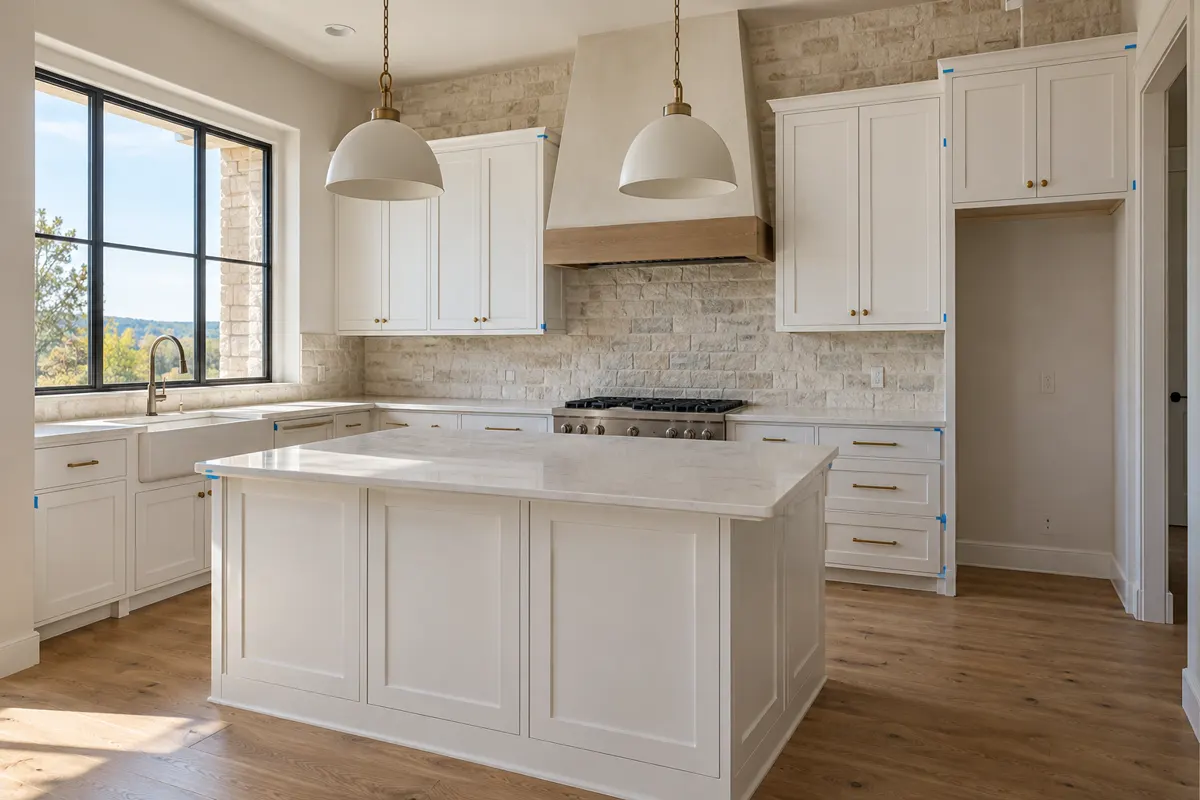
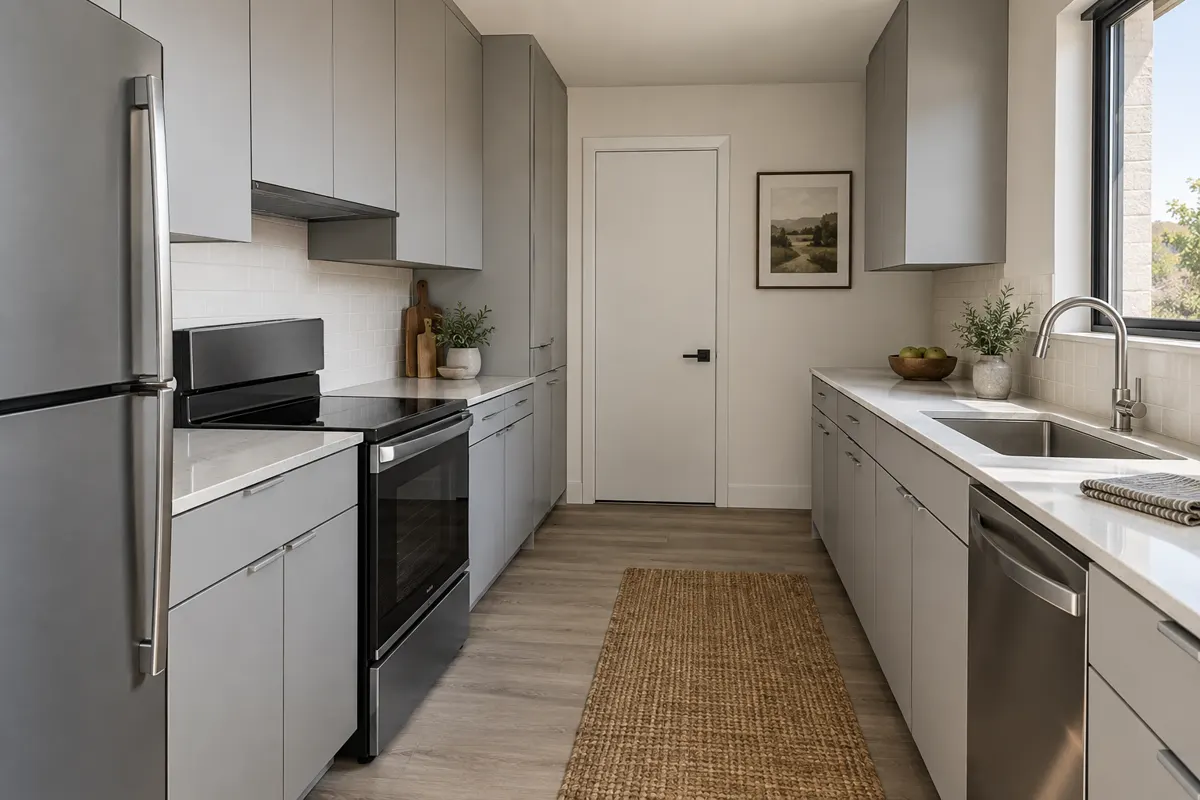
Sink bases, dishwasher and refrigerator openings, a microwave shelf and a coffee station are laid out against the plumbing and electrical rough-in, then drawn on elevations for approval.
Austin Elite Cabinets designs, builds and installs office millwork in Austin, TX, and is a trusted Travis County casework specialist for tenant suites and corporate floors, specializing in breakroom cabinets, reception desks and conference room credenzas. We offer high-pressure laminate coffee bars and wood-veneer wall paneling.
Book a free design visit
Our team provides built-in storage walls and copy room cabinet runs, delivering polished front-of-house millwork for visitors and the same drawing-first discipline for both residential and commercial projects. Before anything is cut, our own installer measures the suite, you approve every elevation on shop drawings, and the finished work carries a written warranty.
From a 36-inch accessible transaction section at the reception desk to a full floor of breakroom, conference and workroom casework, our team handles every detail. Serving Austin, Sunset Valley, Shady Hollow and West Lake Hills, we install after hours so your staff arrive to a finished room.
Why Austin Elite
No catalogue boxes and no handoffs. The people who measure your room are the people who build and install it.
Office millwork is the woodwork a company is judged by. A client sees the reception desk first, a candidate sees the breakroom on the tour, and the board sits at the conference credenza. We build all three, plus the storage nobody sees.
The buyers are facility managers, office managers, tenant representatives, and general contractors carrying millwork on a finish-out.
A reception desk is the one piece of office millwork that a Registered Accessibility Specialist will measure with a tape. Section 904 of the 2012 Texas Accessibility Standards sets the counter rules, and the knee clearance rules govern the space beneath a forward approach:
Most reception desks carry a raised transaction ledge for privacy. The accessible section has to be a real, usable part of the counter, not a shelf tucked behind the desk, so we draw it into the elevation from the first sketch.
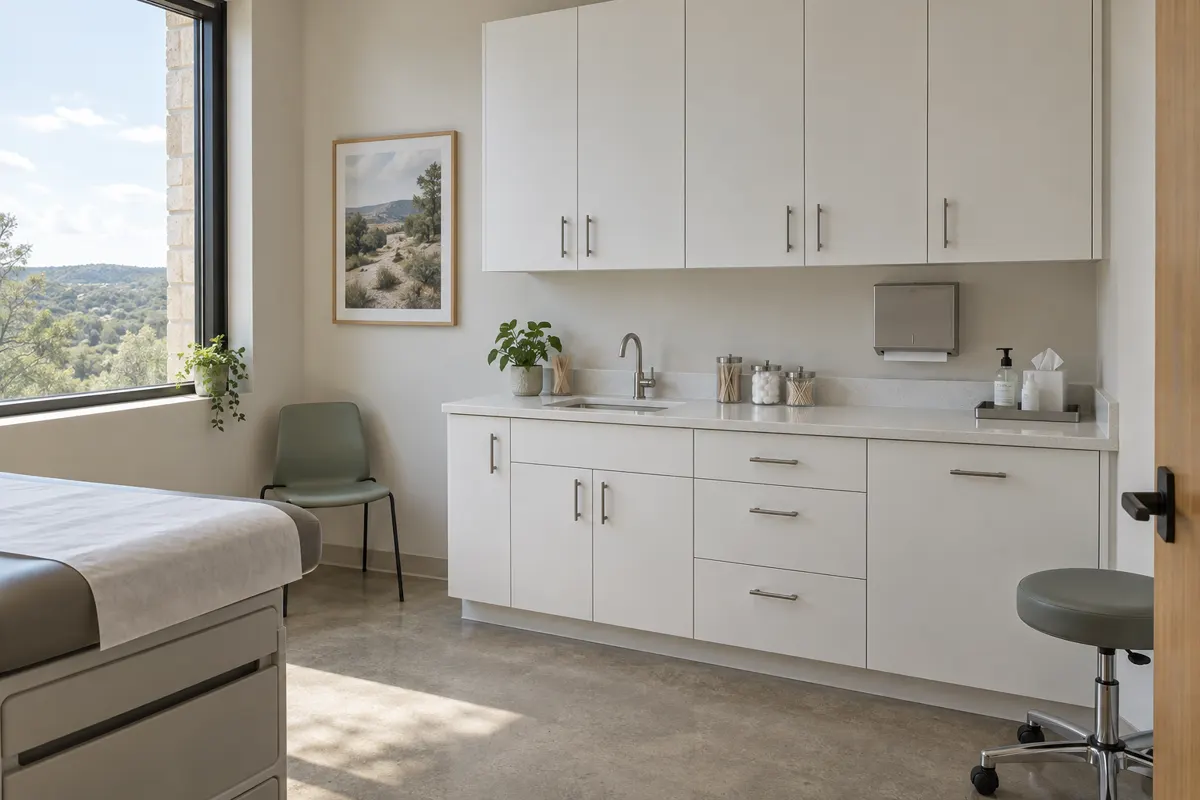
Breakrooms take kitchen-level abuse from people who do not own the kitchen. We build them to be wiped down daily and repaired easily.
Sink bases, dishwasher and refrigerator openings, a microwave shelf and a coffee station are laid out against the plumbing and electrical rough-in, then drawn on elevations for approval.
Where an accessible work surface is required, it sits between 28 and 34 inches above the floor with knee clearance below, which means a section dropped below a standard counter height.
An unobstructed forward reach runs from 15 inches up to 48 inches above the floor, so the cups, supplies and the microwave that everyone uses belong inside that band, and overflow storage goes above it.
Plywood at the sink base handles leaks better than particleboard, and high-pressure laminate faces shrug off coffee and cleaning spray.
Most office millwork is installed in a building that is open for business, often on a floor where the tenant is already working.
Tell us your building's working hours and move-in date with the bid request and the install is planned backward from them.
Millwork usually rides on a larger finish-out permit, and knowing the review path helps you set a realistic install date.
Our shop drawings are built from the permitted set, so what the inspector sees on site matches what was reviewed.
Office millwork is priced from your plans or a site measure, in writing, rather than from a rate on a web page. The main drivers:
Send the plans, or call for a site measure, and the proposal comes back itemized by room.
Architectural millwork is produced custom for one project, while stock millwork is mass-produced and interchangeable. Reception desks and feature walls are architectural millwork; breakroom and workroom cabinets can be either. Wood veneer carries the brand in public rooms, high-pressure laminate carries the traffic in back rooms, and paint-grade MDF handles shaped profiles.
Austin's office market runs from downtown towers to the Domain and the corridors along MoPac and US 183, and the region hosts offices for companies including Apple, Dell, Google, IBM, Oracle and Tesla. Whether your suite is a single floor or a small professional office, call with the room list, the square footage and your move-in date to request a bid.

The process
Four steps, and nothing is built until you have signed off on the drawings and the price.
We measure the room, talk through how you use it and look at door styles and finishes together.
You get shop drawings and one written price. Nothing is built until you sign off on both.
Boxes, doors and panels are made to the dimensions taken in your home, not to catalogue sizes.
The same crew installs, levels, scribes to your walls and adjusts every door and drawer before we leave.
Also from our shop


Questions
Yes. Each desk is drawn from your floor plan and finish selections, including the accessible counter section, and built only after you approve the shop drawings.
Yes. After-hours and weekend installs are planned with building management, including the freight elevator and loading dock.
Where the space is subject to the Texas Accessibility Standards, accessible work surfaces sit between 28 and 34 inches high with knee clearance, and we detail those sections on the drawings.
Lead time is stated in the proposal and runs from approved shop drawings and final finish selections. Share your move-in date early and we plan backward from it.
Both. We bid to general contractors on finish-outs and work directly for facility and office managers on stand-alone breakroom or reception projects.
Yes. Send the display size, the equipment list and where power and data enter the wall. The credenza is drawn with ventilated compartments, cable grommets and access panels so IT can reach the rack without pulling the millwork apart.
Yes. A stand-alone breakroom is a common project: we measure the room, remove the old cabinets after hours and install the new run with the existing plumbing and electrical locations wherever they work.
Texas has no statewide licence for millwork installers. Send the building's certificate and additional insured requirements with the bid request and we respond to them in writing before scheduling.
Often, yes. On the site measure we look at the existing laminate or veneer and tell you whether a match or a deliberate contrast is the better call.
The installed millwork is covered by a written warranty, delivered with the closeout documents.
Free in-home design visit across Austin and the west side. We call you back to set a time.
Calls only, we do not receive text messages.