
Home Office Built-Ins in Austin, Made for a Full Workday
Austin Elite Cabinets creates home office built-ins in Austin, TX, and is Travis County's trusted home office cabinet builder, specializing in built-in desks, lateral file drawers and printer cabinets with pull-out shelves. We offer upper bookcases and partners desks for two people.
- Free in-home design visit
- Shop drawings you approve
- One firm written price
Book a free design visit
About our home office built-ins
Our team provides closed storage for routers and network equipment, delivering a quiet, organized workroom for homes and practical office cabinetry for both residential and commercial projects. Your office is measured in person by our own crew, drawn in shop drawings you approve, installed by the same people, and covered by a written warranty.
From a work surface set at the right height for your chair to a full wall of desk, drawers and shelving, our team handles every detail. Serving Austin, Shady Hollow, Sunset Valley and Steiner Ranch, we fit the room to a working day rather than to a photograph.
Why Austin Elite
How We Work
No catalogue boxes and no handoffs. The people who measure your room are the people who build and install it.
Built-In Desks at the Right Height
A desk you spend eight hours at should be set for you, not for an average. OSHA's computer workstation guidance says the working height of a desk should be about elbow height for light desk work, with the keyboard an inch or two above your thighs, which typically means a desk between 25 and 29 inches high depending on the person. A factory desk is usually built to one height. A built-in can be set to yours.
The same guidance puts the top line of the monitor at or below eye level and the screen at least 20 inches away. That sets the depth of the work surface and where shelves above the desk can start without crowding the screen. If more than one person uses the room, we can build two work surfaces at different heights, or a partners desk that two people sit at from opposite sides.
Desk styles we build
- Wall desks running the length of a room, with drawer pedestals at each end.
- Pedestal desks with drawers on one or both sides.
- Secretary-style desks with a cover that closes over the work surface when the day is done.
- Armoire desks, a work surface inside a tall cabinet, for a guest room that has to double as an office.
File Drawers That Actually Hold Files
Paper outgrew desk compartments long ago, which is why filing cabinets exist. In a home office, the question is which kind fits the room.
- Lateral file drawers open from the long side and are typically about 20 inches deep, in widths such as 30, 36 and 42 inches. They sit comfortably under a desk run and hold files side to side or front to back.
- Vertical file drawers open from the short side, about 15 inches wide, and run deep, 25 inches or more. They suit a tall pedestal where wall space is short.
Either way, we size the drawer for US letter or legal paper and for hanging file folders, which are how most people store documents now. The drawers ride on full-extension suspension slides so the back folder is as easy to reach as the front, and we build the boxes from plywood so a full drawer does not rack the case over time.
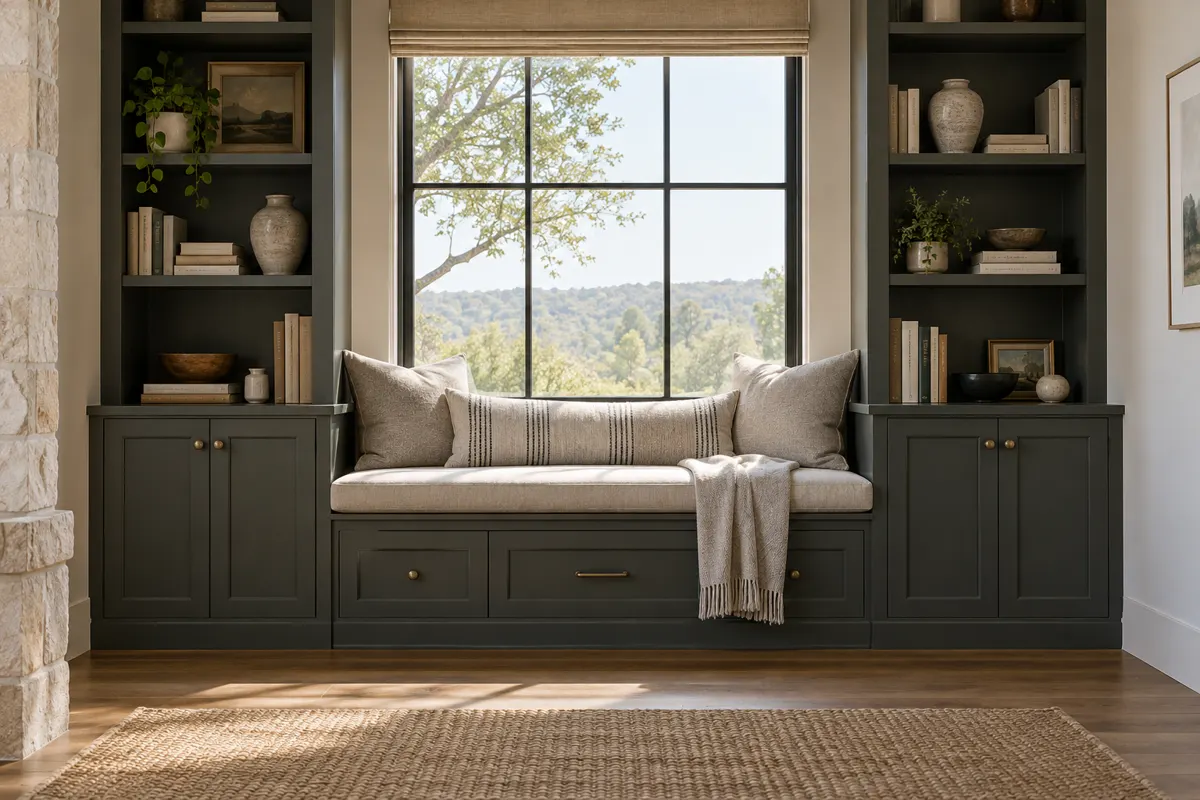
Printer Cabinets, Network Gear and Cable Paths
A small office or home office runs on equipment that most rooms were never designed to hide: an all-in-one printer, a router, perhaps a network-attached storage drive or a home server. Left on the desk, they eat the work surface. Shut in a closed box, they get warm.
We build a printer cabinet with a pull-out shelf so the lid and paper tray open fully, and a separate compartment for network gear with ventilation openings and a cable grommet at the back. Power and data run through chases behind the cabinets to the desk, so the only cable you see is the one to your laptop. Where a room has a single outlet, we plan the cabinet around it rather than burying it.
What Drives the Price of Home Office Built-Ins
A home office can be a single desk wall or a room lined with cabinets, so we quote once we have measured.
- Linear footage. The length of the desk run and any upper shelving or bookcases.
- Drawer count and type. File drawers, pencil drawers and pull-out shelves each carry slides and hardware.
- Box construction. Plywood costs more than particleboard and holds up under full file drawers.
- Work surface material. A painted or stained wood top, or a stone or solid-surface top supplied by others.
- Door style, species and finish. Inset or overlay, painted MDF or stain-grade hardwood, glass doors on the uppers.
- Equipment details. Vented cabinets, cable chases and grommets.
- Room condition. Removing an old desk, patching walls and leveling a floor that slopes.
The free in-home measure is where the number comes from. Call to book one, and you will get a drawing and a written quote for your room.
Planning an Office Around the Work You Do
A lawyer with client files, a real estate agent printing listings, a consultant on video calls most of the day and an engineer with three monitors need very different rooms. At the design visit we ask how you work before we talk about finishes: how much paper you keep, what equipment you run, whether you take calls on camera, and whether anyone else shares the space.
That shapes the plan. A video-heavy day favors a desk facing into the room with a tidy wall of shelving behind you. Heavy paperwork calls for more lateral file drawers and less open shelving. A shared room needs two work zones with their own storage. Once the layout works, we choose the doors, wood and finish, and you approve the shop drawings before anything is built.
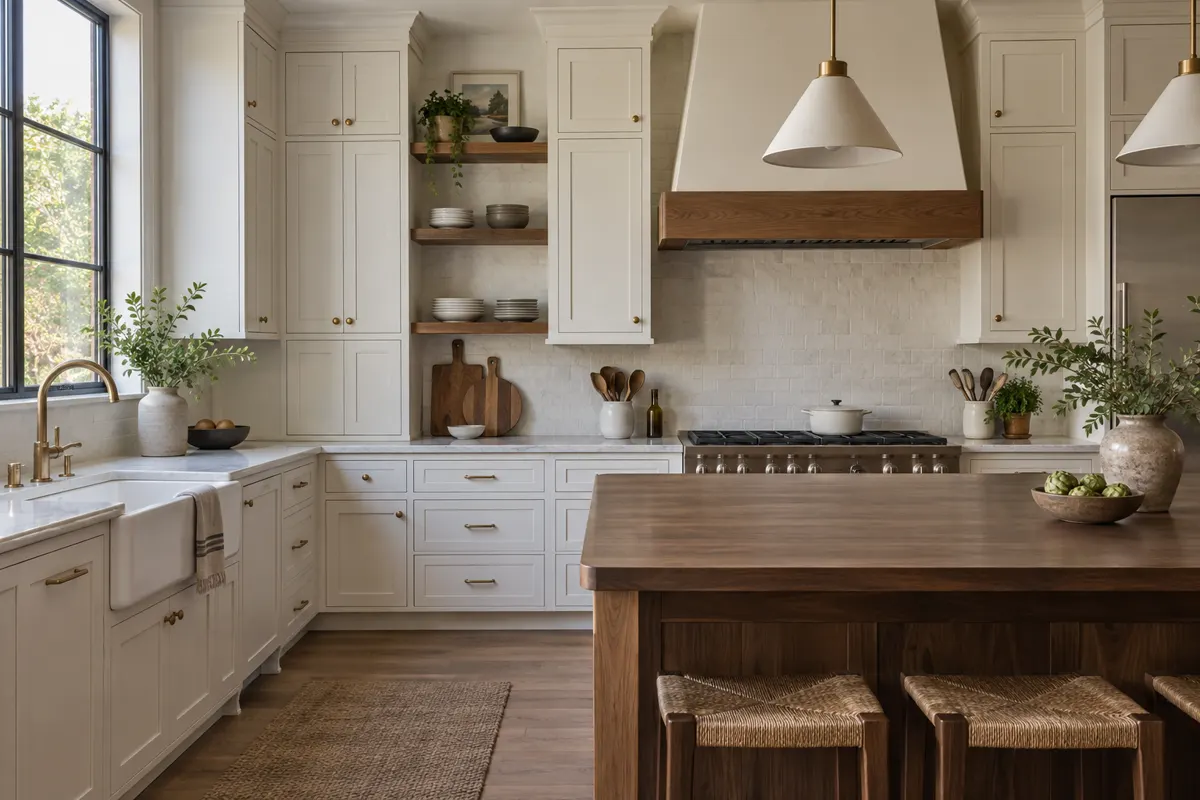
Home Offices Across Austin and Its Neighbors
Austin has become a center for technology work, with companies such as Apple, Google, Dell, Amazon and Meta keeping headquarters or offices in the city, and many people who work for them do at least part of the week from home. The office they end up in varies by neighborhood.
In Shady Hollow, where most homes were built before 1990, the office is often a former bedroom whose closet can become a built-in file wall. Sunset Valley's ranch homes on large lots tend to have long walls suited to a full desk run. In Steiner Ranch and The Hills, many 2000s and 1990s homes have a small front room the builder called a study, and fitting it out properly makes it a real office. We also serve Austin, Rollingwood, West Lake Hills, Barton Creek, Lost Creek, Lakeway and Volente.

More Built-In Storage
Home office clients often carry the same finish into built-in bookcases in the living room, a media wall in the den, or a custom closet in the primary bedroom, and a mudroom bench and cubbies by the garage door keep work bags out of the office entirely.
The process
From First Measure to Final Hinge
Four steps, and nothing is built until you have signed off on the drawings and the price.
Free design visit
We measure the room, talk through how you use it and look at door styles and finishes together.
Drawings and a firm price
You get shop drawings and one written price. Nothing is built until you sign off on both.
Built to your measurements
Boxes, doors and panels are made to the dimensions taken in your home, not to catalogue sizes.
Installed and adjusted
The same crew installs, levels, scribes to your walls and adjusts every door and drawer before we leave.
More of What We Build


Questions
Home Office Built-Ins: Common Questions
How much do home office built-ins cost?
The price depends on the length of the desk run, how many file drawers and pull-outs you need, the box material, the work surface, the door style and finish, and any vented equipment cabinets. We quote after a free in-home measure.
What height should a built-in desk be?
OSHA guidance puts the working height at roughly elbow height for light desk work, which usually means somewhere between 25 and 29 inches depending on the person. We measure with you and your chair and set the desk to suit.
Lateral or vertical file drawers?
Lateral drawers are shallower and wider, so they fit neatly under a desk. Vertical drawers are narrow and deep, which suits a tall pedestal where wall space is limited. Both can be sized for letter or legal hanging folders.
Can you hide my printer and router?
Yes. We build a printer cabinet with a pull-out shelf and a separate vented compartment for network equipment, with grommets and cable chases so the wiring stays out of sight.
Can a spare bedroom become a home office?
Yes. We often turn the bedroom closet into a file and storage wall and run the desk along another wall, so the room works as an office without losing storage.
How long does a home office project take?
It depends on the size of the room and the finish. Building starts once you approve the drawings, and you get a schedule with the written quote.
Do you serve my area?
We cover Austin, Shady Hollow, Sunset Valley, Steiner Ranch, The Hills, Rollingwood, West Lake Hills, Barton Creek, Volente, Lakeway and Lost Creek. Call with your address to confirm.
What happens at the design visit?
We measure the room, ask how you work and what equipment you use, and show you desk, drawer and finish options. A drawing and written quote follow, and nothing is built until you approve the shop drawings.
Talk to us about home office built-ins
Free in-home design visit across Austin and the west side. We call you back to set a time.
Calls only, we do not receive text messages.