Skip to content

Living Room Cabinet Installation in Austin, Fitted to the Room

Austin Elite Cabinets handles living room cabinet installation in Austin, TX, and is a trusted Travis County specialist specializing in fireplace-flanking base cabinets, console-height storage runs and glass-door display cabinets. We offer low cabinets beneath windows and closed storage along a long family room wall.

  • Free in-home design visit
  • Shop drawings you approve
  • One firm written price
Step 1 of 3Your project

Book a free design visit

About our living room cabinet installation

Our team provides cabinetry matched to the trim and flooring already in your house, delivering furniture-grade work for living spaces and sturdy fitted storage for both residential and commercial projects. Our own installer takes the measure in your living room, everything is built from shop drawings you approve before work starts, and the finished room carries a written warranty.

From scribing a cabinet side to a wavy wall and cutting cleanly around outlets and return-air grilles to a full room of matched base and upper storage, our team handles every detail. Serving Austin, Shady Hollow, Barton Creek and Lost Creek, we fit the work so it reads as part of the house rather than furniture parked against a wall.

Why Austin Elite

How We Work

No catalogue boxes and no handoffs. The people who measure your room are the people who build and install it.

Measured in your homeEvery run, wall and ceiling measured on site, never from a plan
Shop drawings firstYou approve the drawings and finish before anything is built
Same crew, start to finishThe people who measure are the people who install
One firm written priceThe number on the quote is the number at install

Cabinetry Made for the Living Room Itself

The living room started life as the front parlour, a formal space many families opened mainly on Sundays and for occasions. The name living room came into decorating writing in the 1890s, and by the 1970s larger family rooms had become common. Through all of it, the usual furnishings stayed much the same: a sofa, chairs, side tables, a fireplace and a few bookshelves. Storage was an afterthought.

Today that room holds far more: board games, throws, chargers, remotes, photo albums, kids' toys and the pieces you want guests to see. Fitted cabinetry gives all of it a place without adding another freestanding piece to walk around. The layouts we install most often are:

  • Fireplace-flanking cabinets, closed base cabinets on each side of the hearth with open or glass-front shelves rising above.
  • Console-height runs, a long, low line of doors and drawers at sideboard height with a top you can set lamps and frames on.
  • Display cabinets with glass doors for collections, china or pieces you treasure.
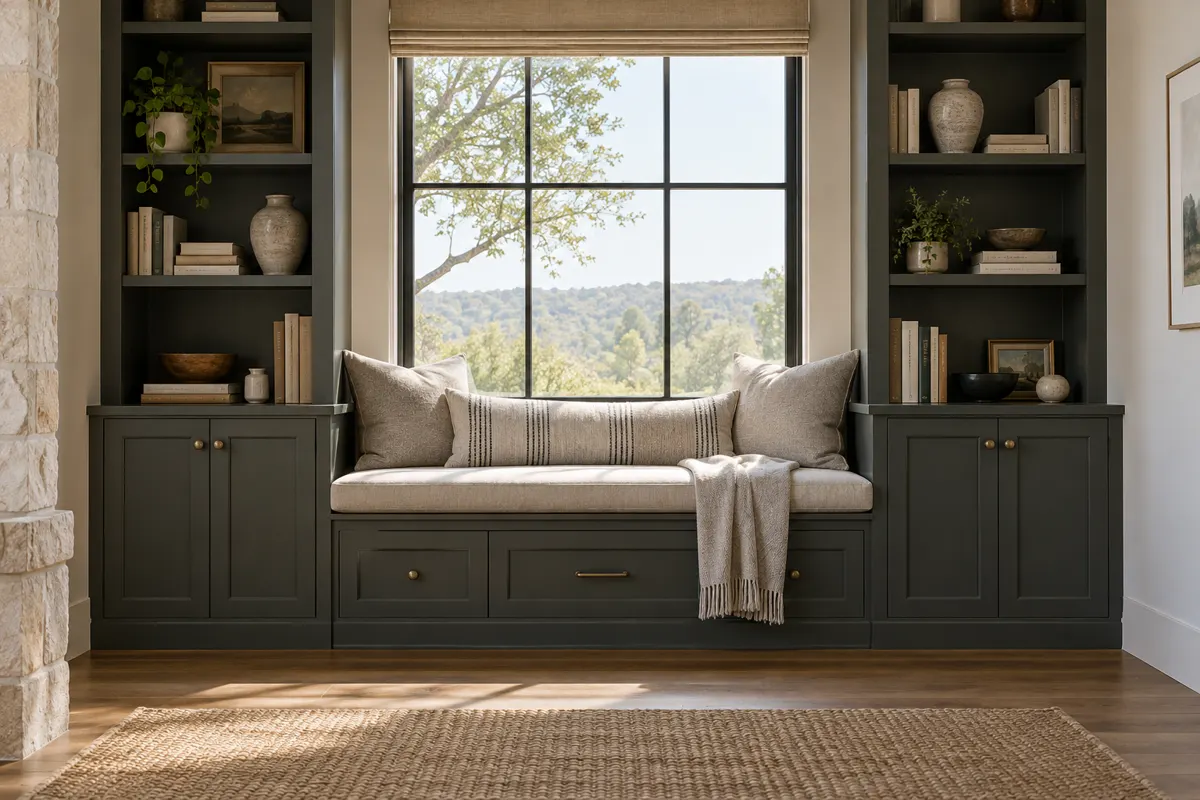
  • Under-window cabinets that keep the sill line clear and turn dead space below the glass into storage.
  • Long-wall storage for a family room, mostly closed doors so the clutter of daily life disappears.

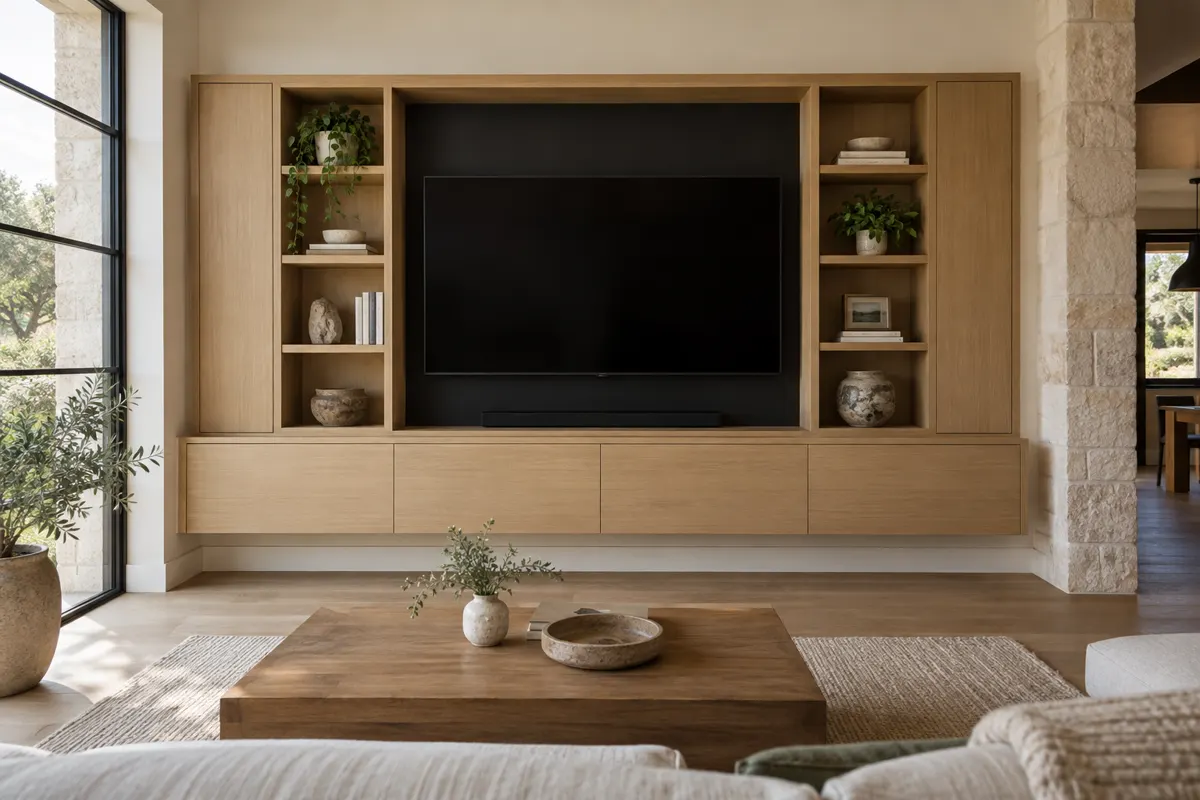
If your plan centers on a television, our media wall page covers screen sizing and equipment cooling, and floor-to-ceiling bookcases and window seats have their own page too. This page is about storage that serves the room as a whole.

Cabinets Beside a Stone Fireplace

A mantelpiece, also called a chimneypiece, began in medieval times as a hood over the fire to catch smoke. The word now covers the jambs, the mantel shelf and the surround, and the surround can run all the way to the ceiling. Limestone, granite, marble and fine woods are the classic materials, and the mantel has long set the architectural style of the room around it.

That matters around Austin because the Texas Hill Country reaches into western Travis County, a landscape of limestone and granite hills. Stone fireplaces are a familiar sight in homes built on that ground, and stone is rarely flat. A rubble or ledgestone face can bulge and dip by a noticeable amount from one course to the next, so a cabinet pushed straight against it leaves gaps you can slide a hand into.

How we fit cabinets to stone

  • We leave extra material on the cabinet side that meets the stone, then trace the profile of the stone onto it and cut to that line on site, so the side follows every bump.
  • We set the base height against the mantel shelf and the hearth, usually keeping the cabinet top below the mantel so the fireplace stays the focal point.
  • We keep every combustible part of the cabinetry back from the firebox opening, following the fireplace manufacturer's instructions and the clearances your local building code sets. If those clearances limit how close a run can come, we design the gap as a deliberate reveal rather than a mistake.

Shelves above the base cabinets can be open, glass-fronted or closed, and we match the depth to the stone so the shelves neither crowd the mantel nor sit recessed behind it.

Living room wall of built-in cabinets, white shaker doors below and walnut open shelving above, with a black library ladder and a limestone fireplace

Sideboard-Height Runs and Glass Display Cabinets

A sideboard, sometimes called a buffet, is a set of cupboards with one or more drawers and a top surface for serving dishes or lamps. It began in the dining room and later moved into living rooms as a place to display household pieces. A built-in console run borrows that idea and stretches it across a whole wall at about the same height, which gives you a surface for décor and a lot of hidden storage below.

We plan the drawer and door mix around what you actually keep. Shallow drawers suit remotes, coasters and cables. Deep drawers take board games and blankets. Doors with adjustable shelves cover photo albums and anything tall.

Display cabinets

A display case is any cabinet with transparent sides or doors, built to show objects off. Built-in display cases are usually wall-mounted or serve as room dividers, and the glass is normally tempered for strength. In a living room, glass doors keep dust off china, collections or keepsakes while leaving them in view. Display cabinets are often made lockable, and we can fit a lock to any glass door that guards something valuable or fragile.

A common combination is closed base cabinets with glass uppers above, so the everyday items stay out of sight and the pieces you are proud of sit at eye level.

Fitting Cabinets to Walls, Outlets, Vents and Trim

New cabinets look built in only when they meet the room without gaps. Most of the skill in a living room install goes into the details nobody notices once the work is done.

Out-of-square walls

Very few walls are perfectly straight or plumb, and long living room walls show it most. We measure each wall at the floor, the middle and the ceiling, find the high and low spots, and leave scribe allowance on any cabinet side or filler that meets a wall. On install day those edges are traced and cut to match, the run is leveled off the highest point of the floor, and shims carry the rest.

Outlets and switches

Living room walls are full of receptacles. Before drawings are made, we mark every outlet, switch and cable plate on the elevation. Some stay accessible through a cutout in a cabinet back, some land inside a cabinet where a charging drawer makes sense, and any that need moving are flagged for a licensed electrician before we install.

HVAC returns and supply registers

A return-air grille behind a cabinet starves the system of air. We plan around every grille and register, either stopping the run short of it or building a ducted opening with a matching grille in the cabinet face so air still moves freely.

Matching trim and flooring

We copy the profile and height of your existing baseboard on the cabinet toe and match the crown where the run meets the ceiling. Paint or stain is matched to a sample from your trim. On wood or tile floors we install over the finished floor, and the toe kick is scribed to any dip so no gap shows at the bottom.

Living Room Cabinet Cost Factors

Two living rooms the same size can price very differently, so we do not quote from a table. These are the factors that move the number:

  • Linear footage and height. A pair of base cabinets beside the fireplace is a small job; a full wall with uppers is a large one.
  • Box construction. Plywood boxes cost more than particleboard and hold screws and shelf pins far better.
  • Door style. Flat slab doors are quicker to make than five-piece shaker or raised-panel doors.
  • Species and finish. Paint-grade MDF, stain-grade hardwood and multi-step color matching to existing trim each sit at different levels.
  • Inset or overlay doors. Inset doors need tighter fitting and more time on site.
  • Custom or semi-custom boxes. Fully custom sizing fills every inch of an odd wall; semi-custom lines use standard widths and fillers.
  • Glass and hardware. Glass doors, locks, soft-close hinges, full-extension slides and charging drawers each add to the total.
  • Stone and wall condition. Scribing to a stone fireplace, working around vents and correcting a sloping floor all add labor.
  • Removal. Taking out old shelving or a dated unit and patching the wall behind it.

Any number we mention before seeing the room is only an estimate and can change once the walls are measured. The written quote you receive after the visit is what sets the final price. It all starts with a free in-home measure.

From the First Visit to the Last Shim

1. The design visit

We walk the room with you, ask what needs a home, and measure every wall, opening, outlet, vent and the fireplace surround. We also take a trim sample or photograph the baseboard and crown profiles so they can be matched.

2. Drawings you approve

You get elevations of each wall showing every door, drawer, shelf and glass panel, plus a plan view of how deep each run sits. Nothing is built until you sign off.

3. Build and finish

The cabinets are built and finished to the drawings, with scribe allowance left on every edge that meets a wall or stone.

4. Installation

The crew that measured your room fits the cabinets, scribes them to the walls, levels the run, attaches trim and adjusts every door and drawer. We vacuum up and walk you through the finished room before we leave.

Living Rooms Across Austin and Nearby Communities

The house shapes the job. In Shady Hollow, where most homes predate 1990, the original living room often has paneling, an old wet bar niche or a brick fireplace with nothing on either side, and new cabinets are part of a wider refresh. Lost Creek has many homes from the 1960s and 1970s in a high value bracket, where owners want cabinetry that looks as good as the rest of a renovation. Barton Creek, a mid-1980s country club plan of Tuscan and Mediterranean estates, tends toward large stone fireplaces and formal rooms where glass display cabinets and stained hardwood suit the architecture.

We also install living room cabinetry in Austin, Rollingwood, West Lake Hills, Sunset Valley, Steiner Ranch, The Hills, Lakeway and Volente.

The process

From First Measure to Final Hinge

Four steps, and nothing is built until you have signed off on the drawings and the price.

  1. Free design visit

    We measure the room, talk through how you use it and look at door styles and finishes together.

  2. Drawings and a firm price

    You get shop drawings and one written price. Nothing is built until you sign off on both.

  3. Built to your measurements

    Boxes, doors and panels are made to the dimensions taken in your home, not to catalogue sizes.

  4. Installed and adjusted

    The same crew installs, levels, scribes to your walls and adjusts every door and drawer before we leave.

More of What We Build

Questions

Living Room Cabinet Installation: Common Questions

What does living room cabinet installation cost?

The total depends on how many feet of wall you cover, plywood or particleboard boxes, the door style and finish, glass and hardware, and how much scribing the walls and fireplace need. We measure the room for free and follow up with a written quote.

Can you match the cabinets to my existing trim and floors?

Yes. We copy your baseboard and crown profiles, match paint or stain to a trim sample, and install over the finished floor with the toe kick scribed so the cabinets look original to the house.

Can cabinets go right up to a stone fireplace?

They can meet the stone surround once each cabinet side is traced and cut to the stone's profile. Combustible parts stay back from the firebox opening as the fireplace instructions and local code require.

What happens to the outlets and air vents on that wall?

We mark every outlet, switch, register and return-air grille before drawing anything. Outlets stay reachable through cutouts or inside a charging drawer, and vents get a grilled opening in the cabinet or the run stops short so airflow is never blocked.

How long does a living room cabinet project take?

That depends on the number of walls, the finish and whether glass doors are involved. Building begins once you approve the drawings, and your quote includes the schedule.

Should I add cabinets or buy freestanding furniture?

Freestanding pieces leave gaps at the sides and top and stop at standard sizes. Fitted cabinets use the full wall, cannot tip, and are made to the exact width beside your fireplace or under your windows.

Do you work in my part of town?

We install in Austin, Shady Hollow, Barton Creek, Lost Creek, Rollingwood, West Lake Hills, Sunset Valley, Steiner Ranch, The Hills, Lakeway and Volente. Give us a call with your street and we will let you know.

Are you licensed and insured, and is there a warranty?

Texas has no state licence for cabinet installers. You get our own in-home measure, drawings to approve before building, the same crew on install day, and a written warranty on the work.

What should I have ready for the design visit?

A rough idea of what you want to store and any photos of rooms you like. We bring the tape and take care of the measuring, the trim profiles and the notes on outlets and vents.

Free design visit

Talk to us about living room cabinet installation

Free in-home design visit across Austin and the west side. We call you back to set a time.

Call (512) 894-6232

Calls only, we do not receive text messages.

Call (512) 894-6232