Skip to content

Rollingwood · West Lake Hills · Sunset Valley · Shady Hollow

Custom Cabinets in Lost Creek, for Kitchens That Came With the House

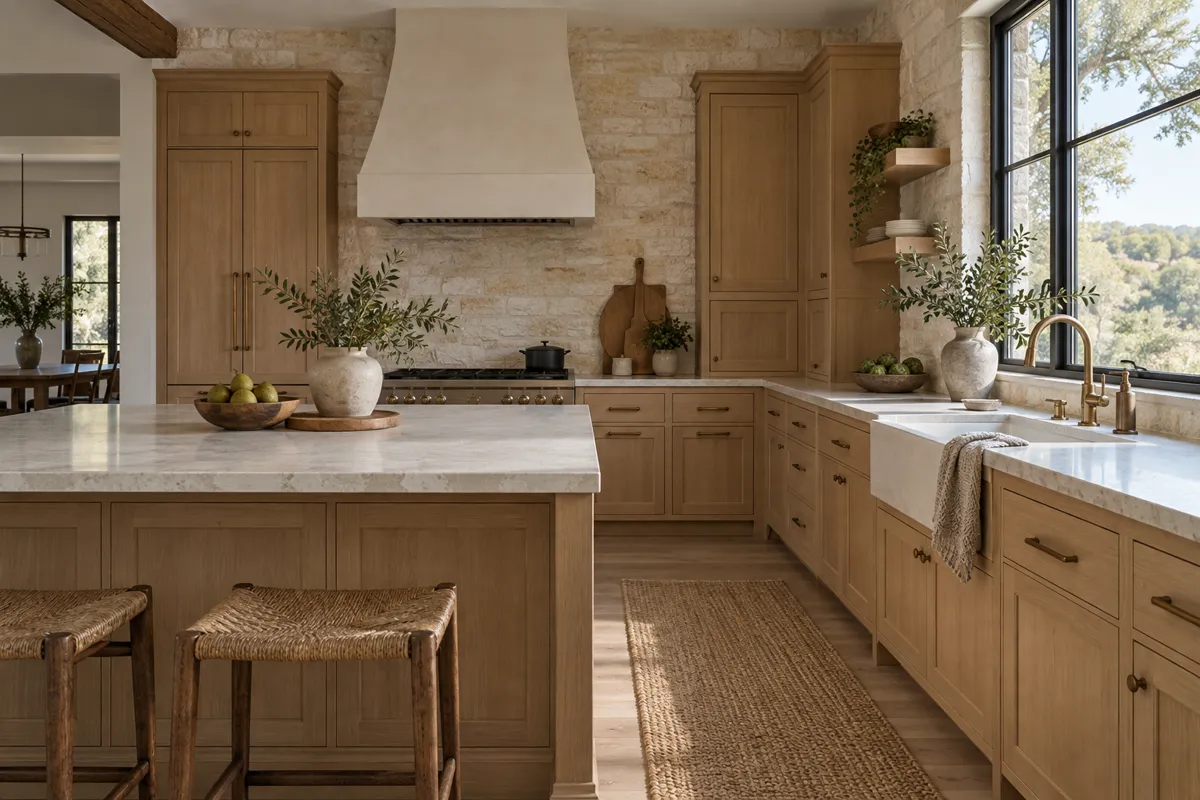
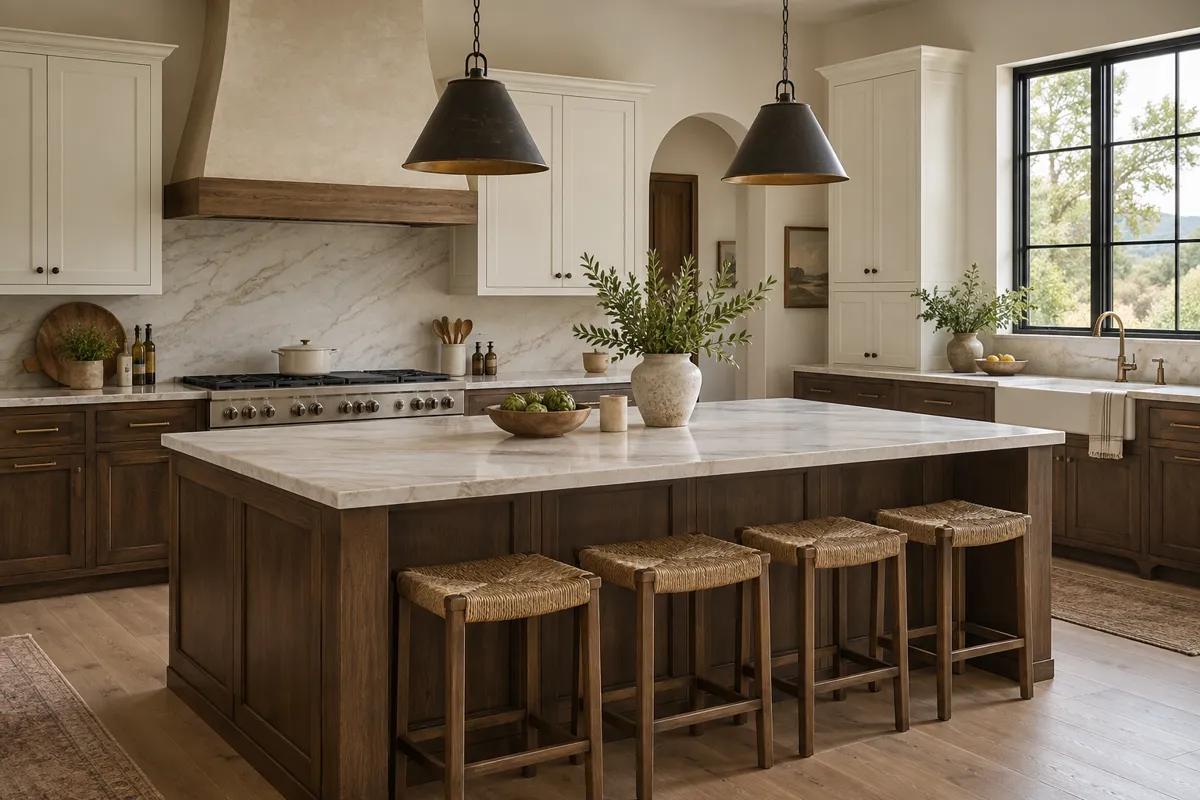
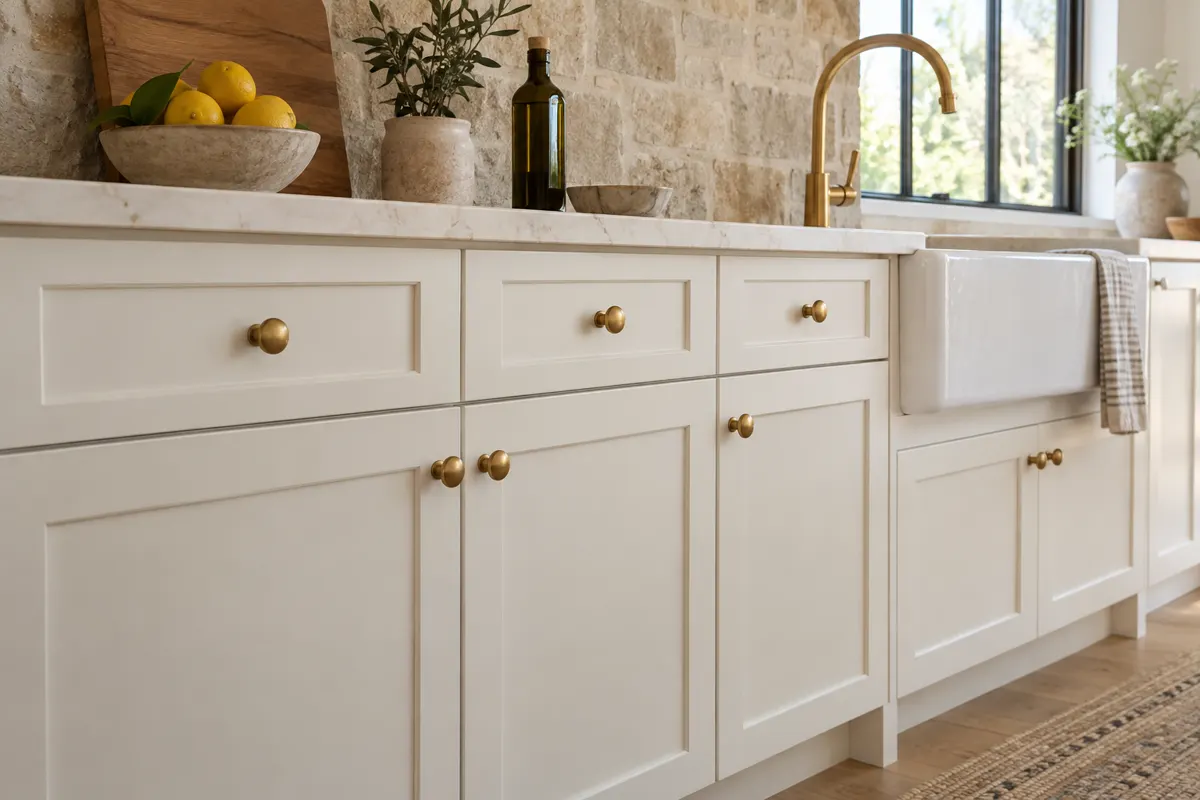
Austin Elite Cabinets builds custom cabinets in Lost Creek, TX, and is a Travis County specialist in rethinking kitchens that date from a neighborhood's first building years, specializing in full kitchen cabinet replacement, refacing over sound face frames and reworking closed galley layouts into open plans. We offer painted inset doors and tall pantry cabinets with pull-outs.

  • Free in-home design visit
  • Shop drawings you approve
  • One firm written price
Step 1 of 3Your project

Book a free design visit

Cabinetry for Lost Creek homes

Our team provides built-in storage for dens and studies, delivering a modern working kitchen for homes and durable, carefully fitted cabinetry for both residential and commercial projects. Our own crew measures every wall in person, draws up shop drawings you sign before production begins, installs exactly what it measured and leaves a written warranty behind.

From scribing a new end panel to a wall that is no longer plumb to a whole-kitchen rebuild with a relocated island, our team handles every detail. Serving Lost Creek, Barton Creek, West Lake Hills and Rollingwood, we begin each job by opening the existing boxes and telling you honestly what they can still carry.

Why Austin Elite

How We Work

No catalogue boxes and no handoffs. The people who measure your room are the people who build and install it.

Measured in your homeEvery run, wall and ceiling measured on site, never from a plan
Shop drawings firstYou approve the drawings and finish before anything is built
Same crew, start to finishThe people who measure are the people who install
One firm written priceThe number on the quote is the number at install

Why Lost Creek Kitchens Are Due for a Decision

Lost Creek is a census-designated place in western Travis County, bounded by Capital of Texas Highway on the east, Barton Creek on the south, Barton Creek Boulevard on the west and Bee Caves Road on the north. It takes its name from a secluded stretch of Barton Creek, well away from the busier water downstream at Barton Springs and Zilker Park. The Lost Creek Municipal Utility District was formed in 1972 to bring water and sewer service, and custom houses went up across the hills and knolls along Lost Creek Boulevard for decades afterward. Today the neighborhood is almost completely built out.

That history is what shapes a cabinet job here. The large majority of the houses were built in the neighborhood's first two decades, so a great many kitchens are either original or were updated once, a long time ago. The homes themselves are valuable and well kept. The kitchens often lag behind them.

Two things tend to be true at once in an original Lost Creek kitchen. The boxes may still be solid, and the layout may no longer suit the way the family lives. Which of those matters more decides whether the answer is a reface, a replacement or a new plan.

Replace, Reface or Redraw: Three Answers for an Original Kitchen

Refacing, when the boxes and the plan both still work

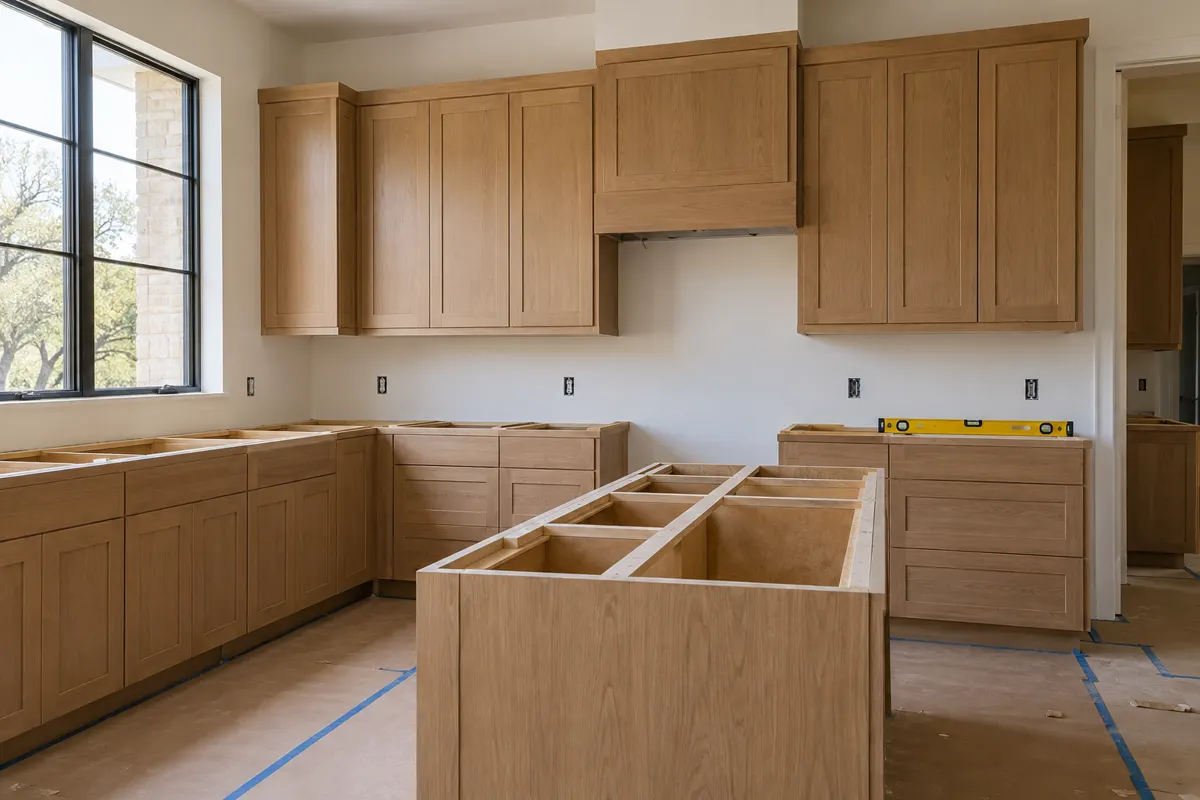
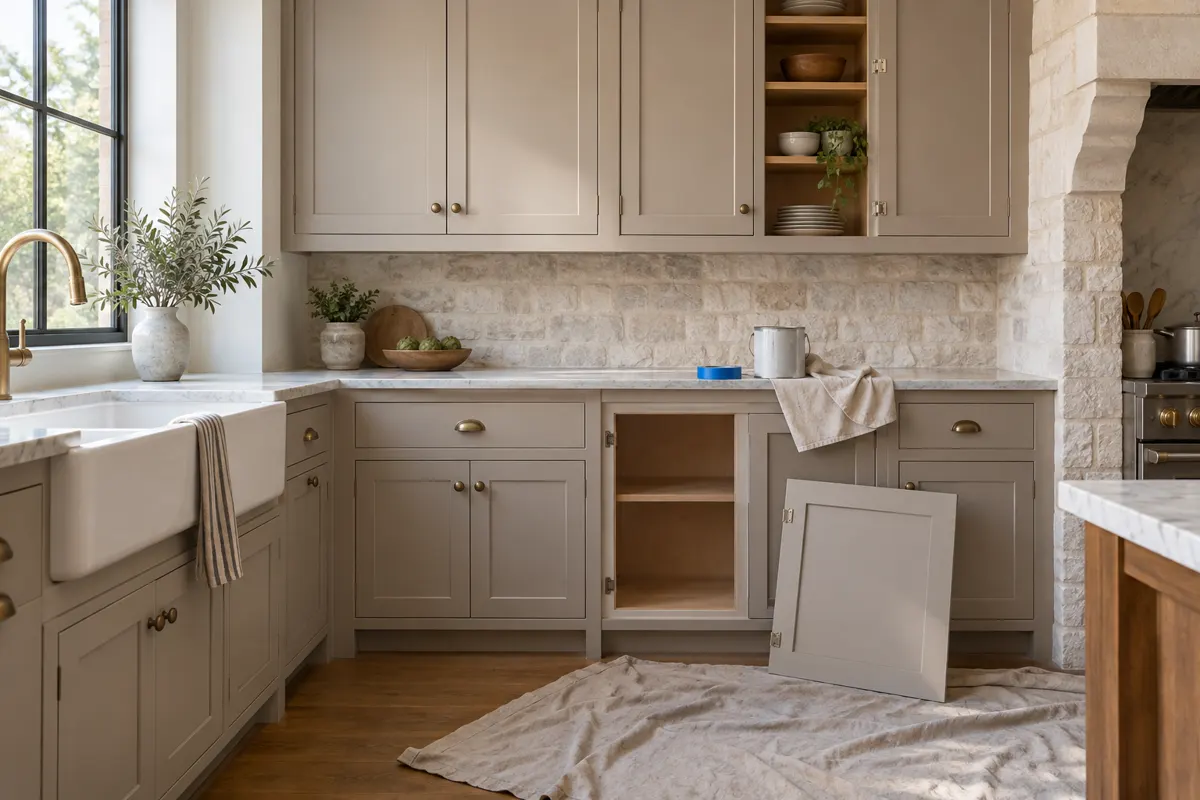
If the cabinet boxes are dry, square and firmly fixed to the wall, and you are happy with where the sink, range and refrigerator sit, refacing keeps them. We clad the face frames and exposed ends in new veneer, then fit new doors, drawer fronts, hinges and slides. The countertop usually stays where it is, and there is no demolition.

Replacement, when the boxes have given out

Particleboard swells irreversibly once water reaches its core, and a sink base that has seen a slow leak over the years is often soft, stained or delaminating. Boxes like that are not worth covering. New boxes in plywood, which resists warping and holds screws well, give the kitchen a sound structure for its next few decades.

A new layout, when the room itself is the problem

Many kitchens of this era were drawn as a separate room, closed off from the living area with a doorway or two and a run of upper cabinets on every wall. Where the goal is an open kitchen that shares light with the family room, new cabinetry is drawn around the new plan rather than patched into the old one. At the design visit we pull drawers, open the sink base and check every box for level. Then we tell you which of the three we would choose, and why.

Opening a Closed Kitchen in a Hillside House

Lost Creek houses sit on rolling ground among mature trees, some high on a knoll with a long view and others set into the slope. A kitchen that turns its back on that setting is the most common complaint we expect to hear here, and it is the one new cabinetry can answer best.

  • An island in place of a wall. When a partition comes out, an island can hold the prep sink, the dishwasher and deep drawers, and it keeps the cook facing the room.
  • Tall storage where the uppers used to be. Removing wall cabinets to open a window or a sightline moves that storage into floor-to-ceiling pantry cabinets with roll-out shelves.
  • A bar or beverage station at the edge of the family room. It draws guests away from the cooking zone without closing anything off.
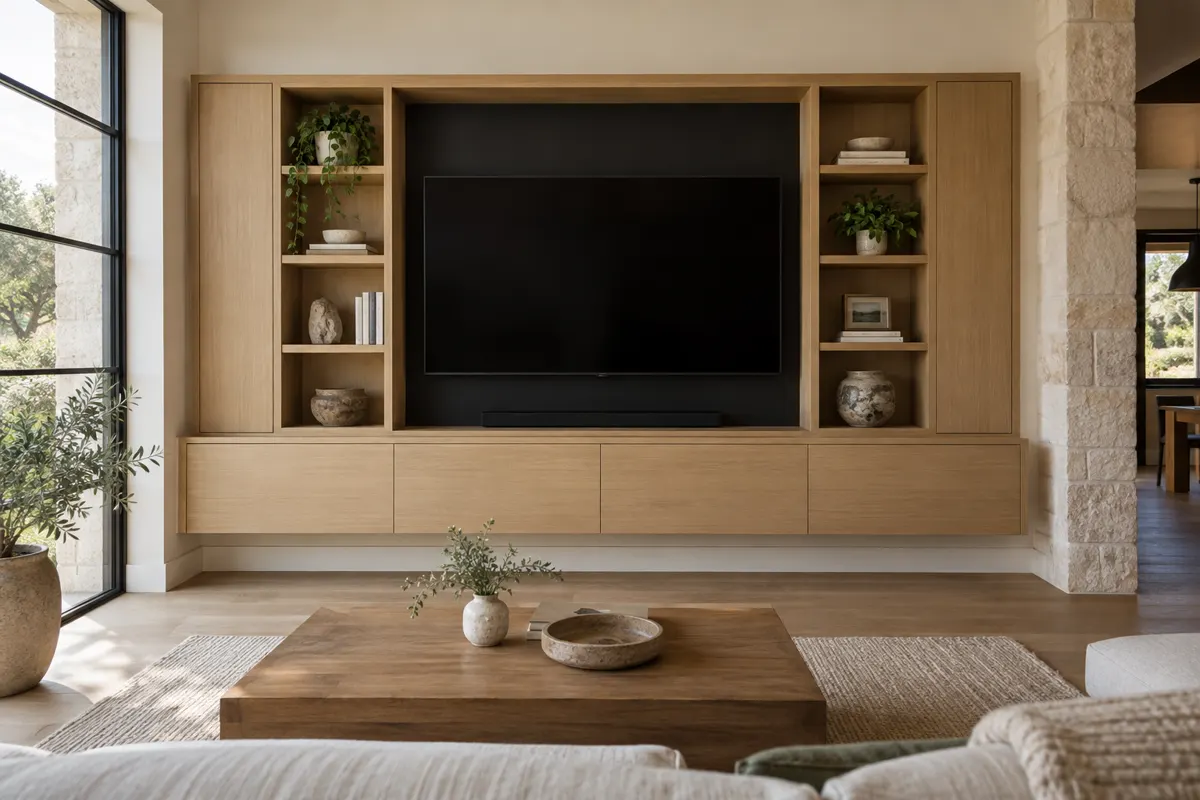
  • Built-ins that tie the rooms together. A den or study that now opens onto the kitchen reads as one space when its bookcases share a door style and finish with the kitchen.

Any wall that comes out needs checking by a qualified contractor or engineer before it is removed. We draw the cabinetry once the new plan is settled, and we work alongside whoever handles the structural part.

Cabinet Styles for Ranch, Traditional and Contemporary Homes

Because the neighborhood grew house by house rather than from one builder's catalog, Lost Creek holds sprawling ranch houses beside traditional custom homes and later contemporary designs. A kitchen should look current without looking like it was taken from a different house.

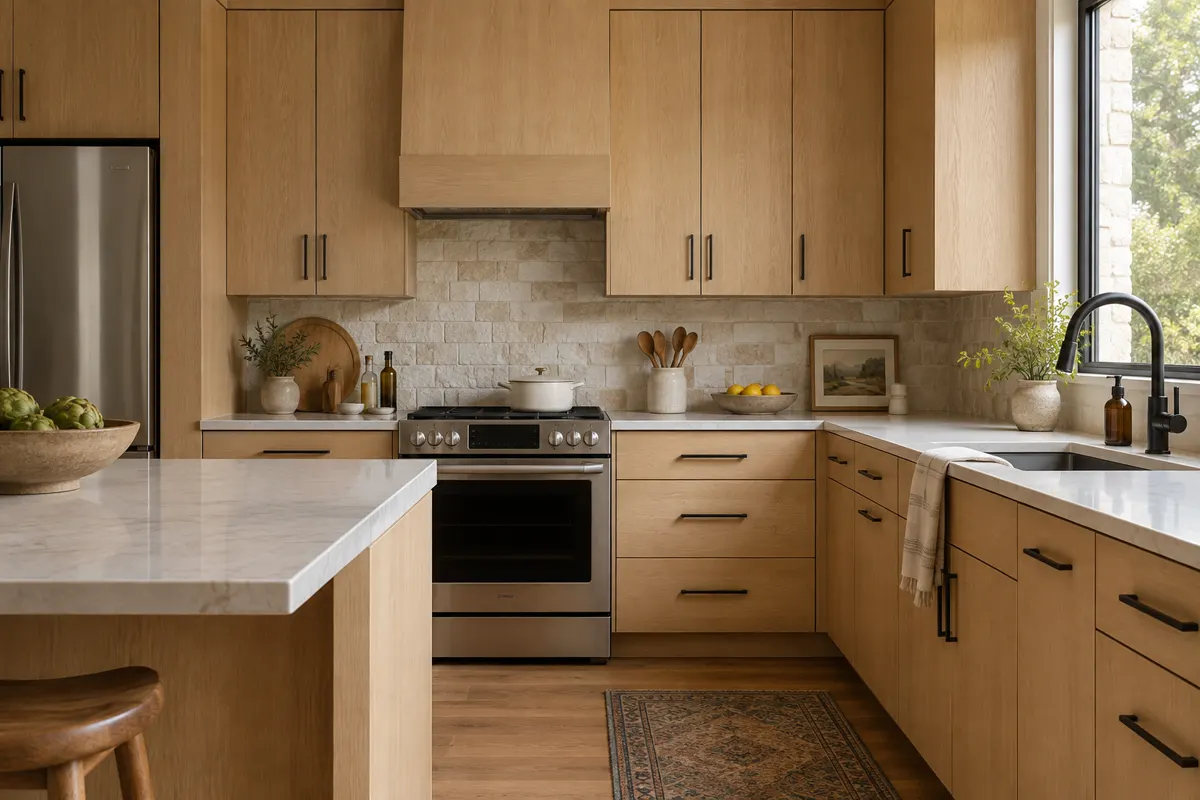
  • A low, rambling ranch plan suits flat slab or simple shaker doors, often in a warm stained wood such as walnut or white oak.
  • A traditional home with heavier trim and paneled rooms suits a face frame with inset doors, where each door sits flush inside its opening.
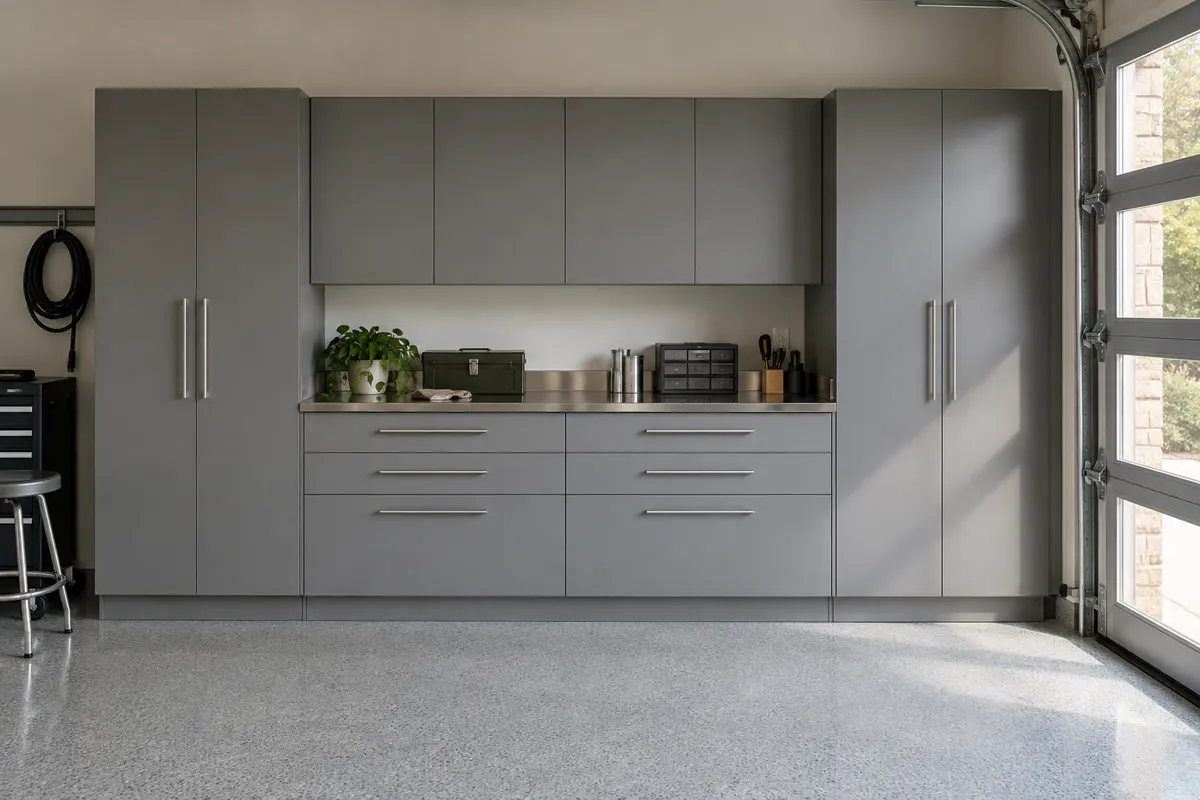
  • A contemporary house suits frameless boxes with full overlay doors, which cover the whole front and give roughly an inch and a half of extra drawer width compared with a framed cabinet.
  • A painted finish works best on MDF door panels, which take paint smoothly and do not show the grain movement that solid wood can.

We bring door samples to the house and hold them against your flooring, trim and stone, because a finish chosen in a catalog rarely looks the same in a room lit by a hillside window.

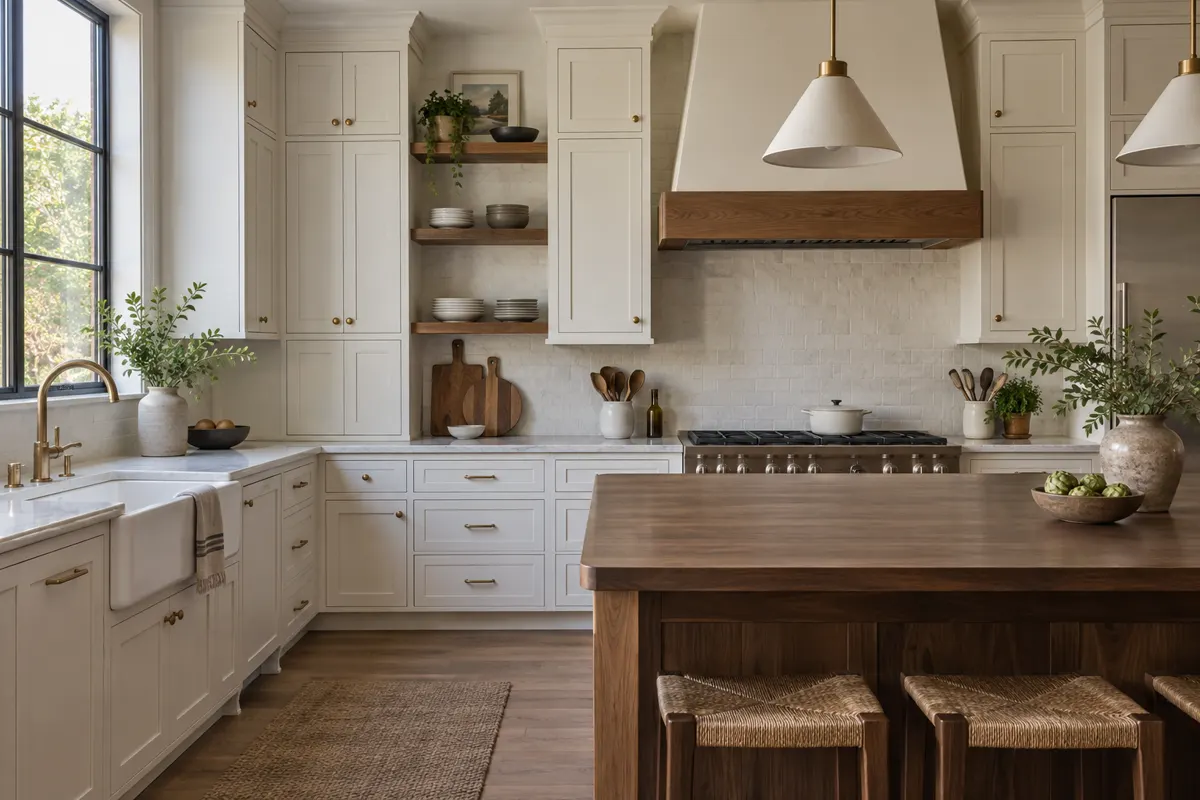
Kitchen with white shaker cabinets to the ceiling, walnut open shelves and a walnut-topped island

The LCNA Architectural Control Committee and Other Approvals

Lost Creek has its own review process, and it is worth knowing before a remodel reaches the calendar. The Lost Creek Neighborhood Association's Architectural Control Committee approves or disapproves new structures and any and all exterior changes or improvements to existing ones. Its authority covers anything that alters an exterior dimension, shape, construction material or exterior appearance.

For most sections, the owner submits the association's Building/Remodeling Application Form together with plans or drawings. The committee acknowledges an application within three business days and issues a decision within fifteen days of that acknowledgment. The Woodslopes and Valley at Lost Creek sections are handled by their own homeowner associations instead. The Lost Creek Limited District, which enforces the deed restrictions from its offices on Quaker Ridge, warns that starting work without approval can lead to enforcement and delay, and notes that Travis County and Westlake Fire Department permits may also be needed.

Replacing cabinets inside the house does not change the exterior. A remodel that adds a window over a new sink, moves an exterior door or runs a range hood duct out through a wall or roof may well do so. We mark any such change on the drawings at the start, so you can file with the committee before the job is booked rather than after.

What Drives the Cost of Custom Cabinets in Lost Creek

We do not post a price, because two kitchens of the same size in this neighborhood can call for completely different work. These are the things that set the figure:

  • Reface, replace or redesign. The biggest single driver, and it is decided by the condition of the boxes and whether the layout changes.
  • Linear footage. How many feet of base, wall and tall cabinets the plan calls for.
  • Box construction. Plywood boxes cost more than particleboard ones, and face-frame and frameless construction are priced differently.
  • Door style and mounting. Inset doors take more fitting than full overlay doors.
  • Species and finish. Stained walnut, white oak or cherry, or painted MDF, and how many colors the plan uses.
  • Custom or semi-custom sizing. Odd wall lengths and tall ceilings favor fully custom boxes.
  • Hardware and accessories. Soft-close hinges, full-extension slides, roll-outs, spice pull-outs and drawer dividers.
  • Demolition and repair. Removing the old cabinets and countertop, then repairing the wall and floor surfaces behind them, which in an older house can reveal more than expected.

You get a written figure for your kitchen after a free in-home measure, and nothing is ordered until you approve it.

Working in Lost Creek: Access, Timing and the Rest of the House

Lost Creek uses the 78746 ZIP code and sits entirely within the Eanes Independent School District, so we plan work hours around a household that is often juggling the drive to Forest Trail Elementary, West Ridge Middle or Westlake High. Many houses here have steep driveways or entries set into a slope, which we check at the first visit so delivery and carry-in are planned rather than improvised.

A kitchen from the neighborhood's early years usually shares its age with the bathrooms and laundry room. Homeowners replacing the kitchen often add:

  • Bathroom vanity cabinets redrawn around a new sink layout.
  • A laundry or mudroom with a folding counter, a hanging rod and closed storage.
  • Replacement doors and drawer fronts for a wet bar or butler's pantry whose boxes are still sound.

Keeping those rooms on one set of drawings carries a single door style and finish through the house. Call to book your measure.

Walk-in closet with white oak cabinetry, stacked drawers, double hanging rods and an upholstered bench

The process

From First Measure to Final Hinge

Four steps, and nothing is built until you have signed off on the drawings and the price.

  1. Free design visit

    We measure the room, talk through how you use it and look at door styles and finishes together.

  2. Drawings and a firm price

    You get shop drawings and one written price. Nothing is built until you sign off on both.

  3. Built to your measurements

    Boxes, doors and panels are made to the dimensions taken in your home, not to catalogue sizes.

  4. Installed and adjusted

    The same crew installs, levels, scribes to your walls and adjusts every door and drawer before we leave.

Rooms We Build Cabinetry For

Questions

Lost Creek Cabinet Questions

My Lost Creek kitchen is original to the house. Is refacing worth it?

It can be, if the boxes are dry, square and in a layout you want to keep. If the sink base has water damage or you want to open the kitchen to the living area, new cabinetry is the better spend. We check every box at the design visit before recommending either.

What sets the price of custom cabinets for my home?

Mainly whether you reface, replace or redesign, then linear footage, box material, door style and mounting, species and finish, sizing, accessories and the demolition and repair around the old cabinets. You receive a written figure after the free in-home measure.

Do new cabinets need LCNA Architectural Control Committee approval?

The committee reviews exterior changes, so cabinets replaced inside the house generally do not. A new window, an exterior door or a hood duct through the wall or roof may. Check with the committee, or with the Woodslopes or Valley association if you live in those sections, before that part of the work starts.

Can you turn my closed kitchen into an open one?

We design and install the cabinetry for the new plan, including islands, tall pantry storage and built-ins for the adjoining room. The wall itself should be assessed by a qualified contractor or engineer, and we coordinate our drawings with that work.

How long does a cabinet project take?

Refacing moves faster than replacement because there is no tear-out and no new box build, and a new layout takes longest. You get a delivery date once you sign the shop drawings.

Do you serve every part of Lost Creek?

Yes, the whole 78746 neighborhood between Bee Caves Road and Barton Creek, including the Woodslopes and Valley sections, as well as neighboring Barton Creek, West Lake Hills and Rollingwood.

Is your work covered after installation?

Yes. Every install comes with a written warranty, and we walk you through what it covers during the design visit.

Are you licensed and insured?

Texas does not issue a statewide contractor licence for cabinet work. Ask us, or any cabinet company you are considering, for a certificate of insurance at the first visit.

What happens when you come out to measure?

We measure every wall, window and appliance, open the existing cabinets to check their condition, note anything that would change the exterior and need committee review, and bring door and finish samples. Shop drawings follow for your approval before anything is built.

Free design visit

Talk to us about cabinets in Lost Creek

Free in-home design visit across Austin and the west side. We call you back to set a time.

Call (512) 894-6232

Calls only, we do not receive text messages.

Call (512) 894-6232