Countertop removal
Laminate tops generally come off easily. Stone tops are heavy and brittle and can crack in removal, so if you hope to reuse one we assess it first and tell you the honest odds.
Austin Elite Cabinets handles cabinet installation in Austin, TX, and is Travis County's trusted specialist in cabinet replacement, specializing in careful tear-out, shimmed and leveled base runs, and wall cabinets scribed to out-of-square walls. We offer full replacement of worn kitchens and installation of boxes you have already purchased.
Book a free design visit
Our team provides finish carpentry for fillers, toe kicks and crown, delivering a seamless fit in your home and sturdy, well-fastened installs for both residential and commercial projects. The installer who hangs your cabinets is the same crew member who measured the room, the layout follows shop drawings you have already signed, and the installation is covered by a written warranty.
From finding the high point of an uneven floor to removing the old kitchen and hanging every new box, our team handles every detail. Serving Austin, Lost Creek, Sunset Valley and West Lake Hills, we leave the room with doors aligned and every drawer running true.
Why Austin Elite
No catalogue boxes and no handoffs. The people who measure your room are the people who build and install it.
Installation is the step that decides whether good cabinets look good. A well-built box set on a crooked line will show it in every door gap, every countertop seam and every crown joint.
We take on two kinds of jobs:
Either way, the process starts with an in-home measure, a check of floors and walls, and a written plan for the order the boxes go in.
Removal is more careful than it sounds. Upper cabinets are usually fastened through their back rails into the studs, and base cabinets carry the countertop, the sink and often the dishwasher. We work in order: tops, then uppers, then bases, so nothing drops or tears the drywall.
Laminate tops generally come off easily. Stone tops are heavy and brittle and can crack in removal, so if you hope to reuse one we assess it first and tell you the honest odds.
Water damage behind and under the sink base. Particle board that has been wet at its core swells for good, and the subfloor under it can be soft. Walls that bow in or lean out of plumb. Floors that slope, especially where old flooring stopped at the cabinet line. Stud locations for the new wall cabinets. Plumbing and electrical disconnections and reconnections are handled by licensed trades. We coordinate the sequence so the kitchen is out of use for as short a time as possible.
No house has perfectly flat floors or perfectly straight walls. The skill in cabinet installation is making the cabinets look as if it does.
We find the highest spot on the floor along the run and set the bases level from there. Every other box is raised to match on shims, thin tapered wedges that fill the gap under the cabinet. Setting from the high point means no box ever has to be cut down to fit, and the countertop sits flat along its whole length.
Each box is leveled across the top and plumbed on the side before anything is traced. Only then do we scribe: mark the exact wall profile onto the edge of the face frame or end panel and trim it, so the cabinet follows the wall instead of leaving a tapering gap. The same method fits a finished edge down to a floor that dips. Scribe molding can cover a small gap, but it follows the cabinet line, so a box that is out of level makes the trim crooked too.
Some frameless systems stand on adjustable legs that level from inside the box, which reduces shimming and scribing to the floor. A toe kick then clips on to hide the legs.
Face-frame boxes are clamped and screwed together through the stiles so the frames read as one continuous surface, and fillers are scribed where a run meets a wall or an appliance.
Upper cabinets usually sit about 18 inches above the countertop, a little less when under-cabinet lighting is planned, with at least 15 inches of clearance under National Kitchen and Bath Association guidance. Height choices follow the ceiling. A 36-inch upper under an 8-foot ceiling leaves roughly 6 inches above, which crown molding can close off, while a 42-inch upper runs close to the ceiling line. With 9-foot ceilings, the taller cabinets are the common choice.
Once every box is set, alignment begins. European cup hinges adjust in three directions with a screwdriver, so we set each door for depth, height and side gap until the lines run straight across the whole kitchen. Drawers are tuned on their slides so they close fully and evenly. Inset doors take longest, because each one must sit flush with an even reveal inside its frame.
The last pass is the finish carpentry: toe kicks, light rail, crown, and panels on exposed ends, fitted and caulked where they meet the wall.
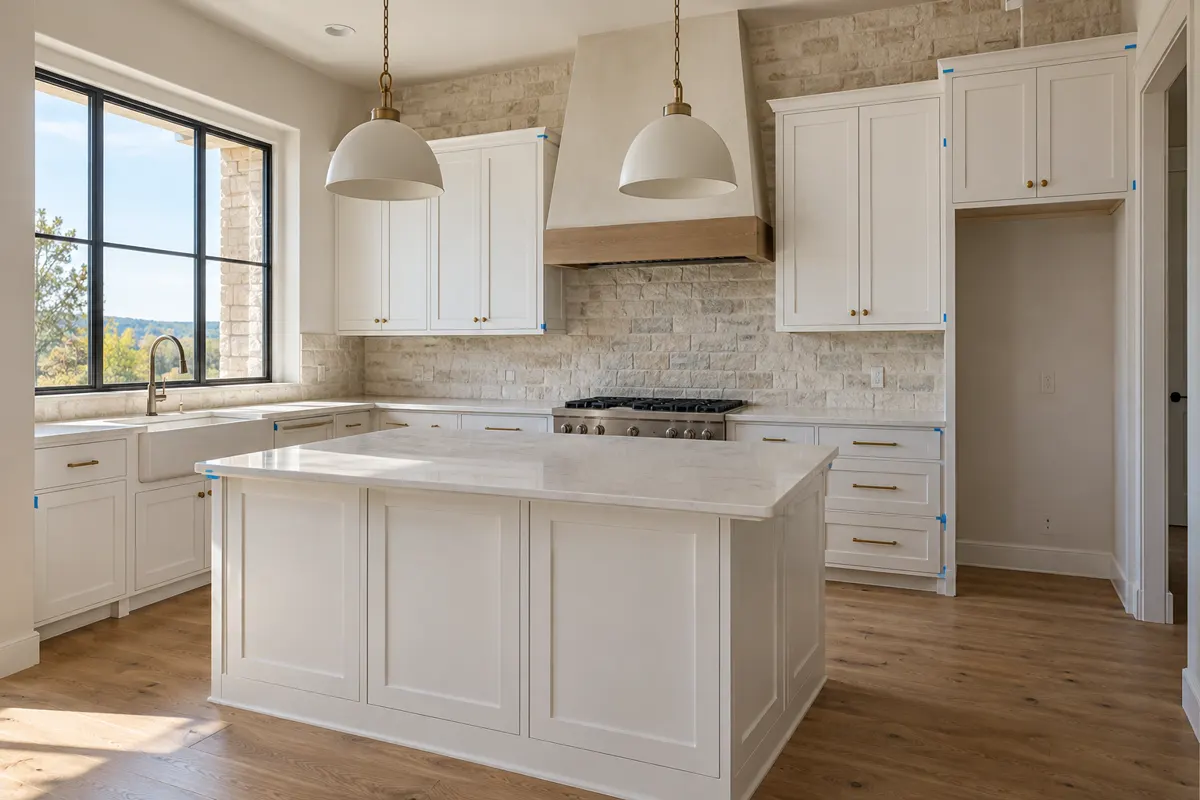
Installation pricing depends on the room far more than on the cabinets. We quote after seeing it, and these are the factors that matter:
Call us to book a free in-home measure, and we will give you a written quote for the installation.
If you have already bought cabinets, we can install them. Stock cabinets can arrive within about a week, which is often why homeowners choose them. We inspect every box before it goes on the wall, because damage found after install is harder to resolve with the seller. Check sizes too: European cabinets are often built in 100 mm increments, while North American boxes step in 3-inch widths, and the two do not mix neatly.
Stock face-frame boxes are built one at a time and joined during installation, so adjoining stiles double up. That is normal, and we align those frames carefully so the doubled stile reads as a deliberate line.
When we build the cabinets ourselves, the fit starts earlier. Boxes are sized to your walls, a single stile can serve two openings, and fillers are planned on the drawings instead of improvised on site. Made-to-order boxes take longer to arrive, and you get the schedule in writing once the drawings are approved.
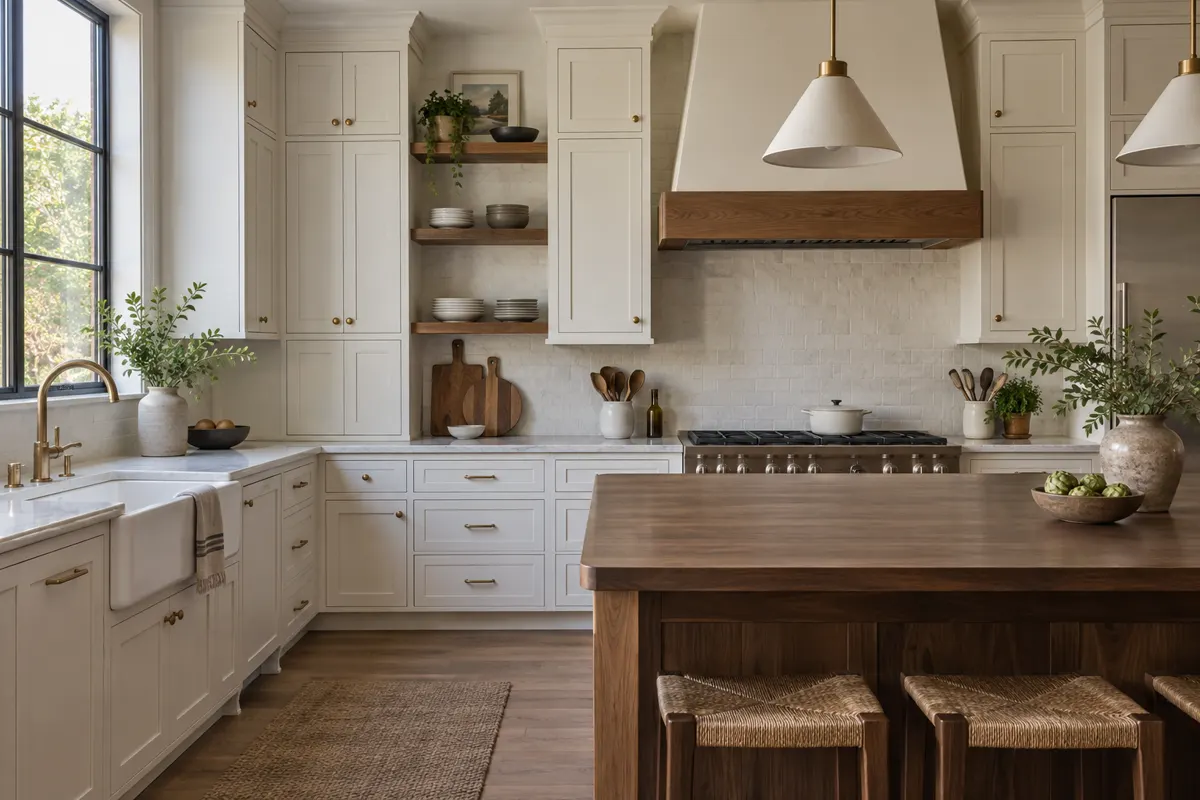
The age of a house shapes the install. In West Lake Hills and Shady Hollow, many homes predate 1990, and replacing an original kitchen there often means finding soft subfloor at the sink, out-of-plumb walls, or flooring that stops at the old cabinet line. In Volente, much of the lake housing has gone up since 2000, so the walls are usually straighter and the job is closer to a clean install into new construction. Sunset Valley ranch homes and Rollingwood rebuilds each bring their own mix.
We also serve Austin, Barton Creek, Steiner Ranch, Lakeway and The Hills. Call to schedule your free in-home measure.
The process
Four steps, and nothing is built until you have signed off on the drawings and the price.
We measure the room, talk through how you use it and look at door styles and finishes together.
You get shop drawings and one written price. Nothing is built until you sign off on both.
Boxes, doors and panels are made to the dimensions taken in your home, not to catalogue sizes.
The same crew installs, levels, scribes to your walls and adjusts every door and drawer before we leave.



Questions
It depends on how many boxes there are, whether an old kitchen has to come out, the countertop material, and how level the floor and walls are. We quote after an in-home measure, which is free.
Yes. We inspect each box before hanging it, then level, shim, scribe and align the run the same way we would our own cabinets.
That depends on the size of the kitchen, the countertop and the other trades involved. We give you a written sequence before work starts so you can plan around it.
If the boxes are dry, square and in a layout you like, refacing can make sense. If the sink base is water damaged or the layout does not work, replacement is usually the better use of your budget. We will tell you which at the measure.
Not usually. We set the bases from the highest point of the floor, shim the rest level and scribe finished edges to the floor, so the cabinets and countertop sit level even when the floor does not.
Yes. Our installation work carries a written warranty.
We serve Austin, Lost Creek, Sunset Valley, West Lake Hills, Rollingwood, Shady Hollow, Barton Creek, Volente, Steiner Ranch, Lakeway and The Hills. Call to confirm your address.
Texas has no statewide contractor licence for cabinet installation, so there is no state number to show. Plumbing and electrical work is done by licensed trades, and we are glad to answer any insurance question at the design visit.
Free in-home design visit across Austin and the west side. We call you back to set a time.
Calls only, we do not receive text messages.