Skip to content

Rollingwood · West Lake Hills · Sunset Valley · Shady Hollow

Custom Cabinets in Steiner Ranch for Kitchens From the Building Boom

Austin Elite Cabinets replaces and rebuilds custom cabinets in Steiner Ranch, TX, as a leading Travis County cabinet contractor, specializing in builder-grade cabinet replacement, plywood box upgrades and cabinet refacing with new doors and drawer fronts. We offer island redesigns and pull-out organizers.

  • Free in-home design visit
  • Shop drawings you approve
  • One firm written price
Step 1 of 3Your project

Book a free design visit

Cabinetry for Steiner Ranch homes

Our team provides layout planning for open-plan kitchens, delivering better daily storage for homes and hard-wearing cabinetry for both residential and commercial projects. The same crew that measures your kitchen comes back to install it, building only from shop drawings you approved, and the work is covered by a written warranty.

From squaring a new box against a wall that has settled for twenty years to a full tear-out and rebuild, our team handles every detail. Serving Steiner Ranch, Lakeway and Volente, we keep the kitchen out of action for as short a stretch as the job allows.

Why Austin Elite

How We Work

No catalogue boxes and no handoffs. The people who measure your room are the people who build and install it.

Measured in your homeEvery run, wall and ceiling measured on site, never from a plan
Shop drawings firstYou approve the drawings and finish before anything is built
Same crew, start to finishThe people who measure are the people who install
One firm written priceThe number on the quote is the number at install

Steiner Ranch Is a Community, Not a City, and Its Kitchens Show It

Steiner Ranch is not an incorporated town. It is a master-planned community of about 4,600 acres on a ridge in western Travis County, between Lake Travis and Lake Austin, and homes there carry an Austin mailing address. The land was a working cattle ranch owned by the Steiner family until the mid-1980s. Developer Al Hughes began building homes there in the late 1980s, Taylor Woodrow took over the project in 2000, and residential construction peaked around 2006.

That history matters for cabinetry. Most of the housing went up in two waves, the 1990s and the 2000s, built by production builders across dozens of separate neighborhoods. A production kitchen is designed once and repeated. The cabinets are chosen from a builder's catalog, often with particleboard boxes, a partial overlay door on a face frame and a basic hinge. Twenty years on, that kitchen is the job.

What Twenty-Year-Old Builder Cabinets Usually Need

A kitchen from the building boom tends to fail in predictable places. When we look at one, these are the things we check first: The sink base. Particleboard swells when it gets wet, and the cabinet under the sink is the one that gets wet. Drawer boxes and slides. Stapled drawer boxes on side-mount slides loosen with years of use, and the slides do not extend fully. Hinges and doors. Doors that no longer close evenly, or hinges that have pulled out of the box sides. Finish. Wear around handles and on the doors nearest the stove and the dishwasher. The layout itself. Short uppers with a soffit above, a corner cabinet nobody can reach into, an island too small to sit at. Some of these are cosmetic and some are structural. The difference decides whether you reface or replace.

Face frame or frameless for the replacement

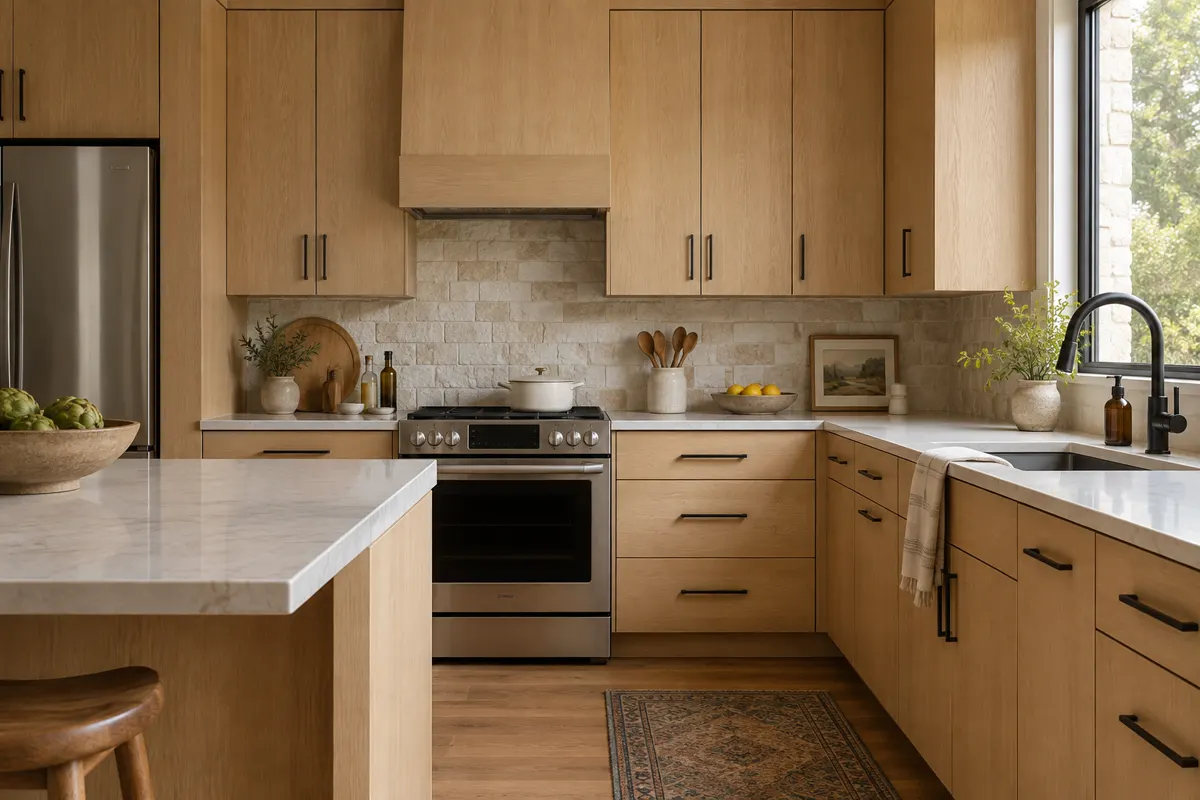
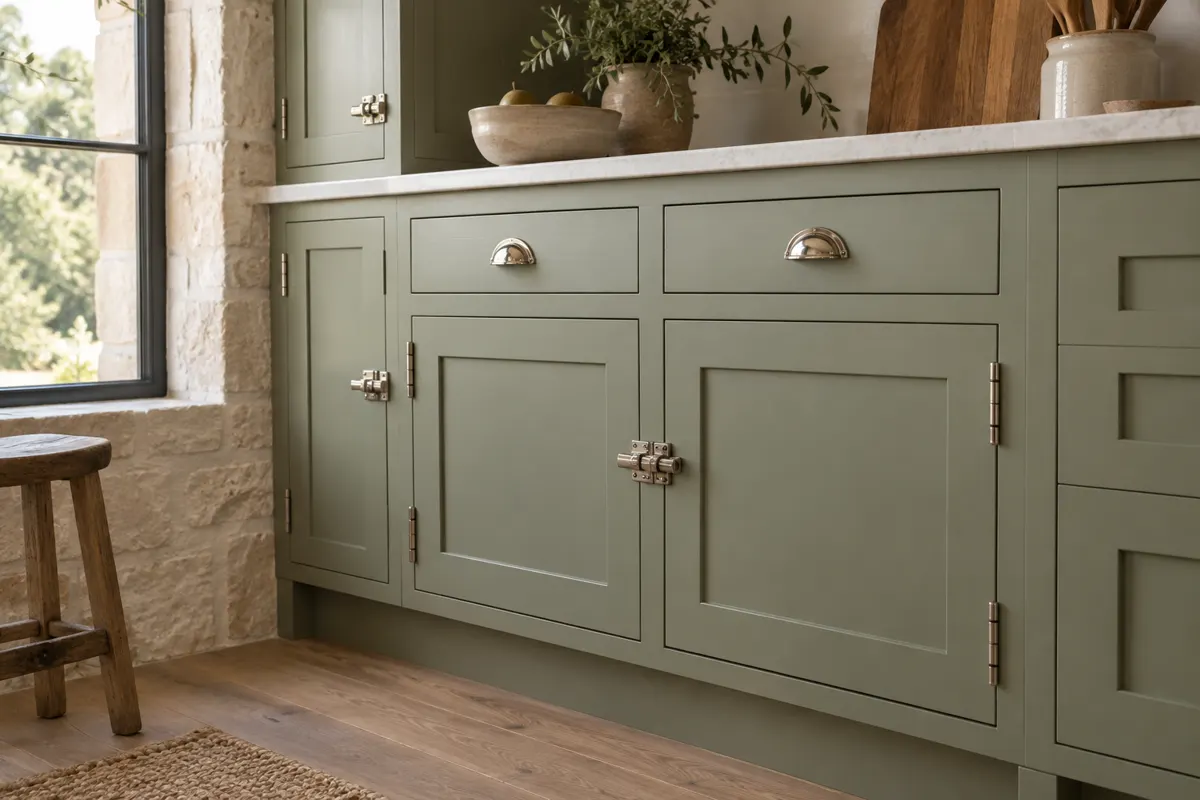
Most builder kitchens of this era were built on face frames. A replacement does not have to follow suit. Frameless, European-style boxes give full access to the interior because the doors hang directly on the box sides, which suits a modern slab or shaker door and makes drawers slightly wider inside. A face frame suits a traditional kitchen and is the only way to hang true inset doors. We show you both in the drawings so the choice is made on the look you want and the storage you need.

Plywood after a leak

If your sink base has already swollen once, it is worth asking what the new one is made of. Plywood boxes hold screws better and stand up to an occasional leak far better than particleboard. Many owners choose plywood for the sink base and the cabinets beside the dishwasher even when the rest of the kitchen is built otherwise.

Reface, Replace or Rebuild the Layout

When refacing is enough

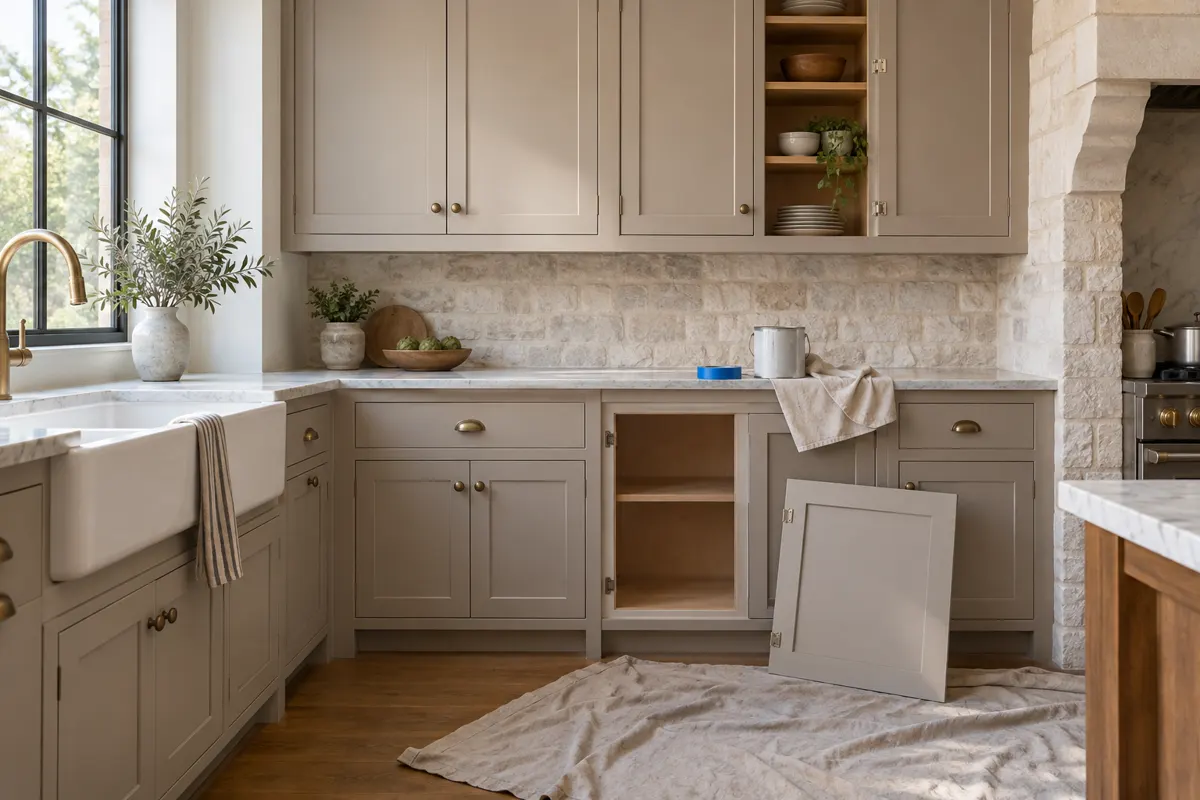
If the boxes are dry and solid, the layout suits you and the problem is how the kitchen looks, refacing covers the existing face frames and ends in new veneer and replaces the doors and drawer fronts. You keep the countertop in most cases and avoid demolition. It is a real option in Steiner Ranch, where many kitchens were laid out sensibly and simply finished cheaply.

When the boxes have to go

If the sink base has swollen, the drawers are falling apart or you want plywood construction, refacing puts new doors on a failing structure. Replacing the cabinets is the honest answer, and because the countertop usually comes off with them, it is also the point to rethink the kitchen.

When the layout is the problem

Open-plan kitchens from this era often have an island that is too small, uppers that stop well short of the ceiling and a blind corner. A new layout can take the uppers to the ceiling, turn the corner into a lazy Susan or pull-out, widen the island and add seating, and give the pantry a full-height cabinet with roll-outs. That is new cabinetry, drawn from scratch for your room.

Working Under the Steiner Ranch Master Association

Steiner Ranch has a master association with an Architectural Controls Committee that reviews exterior changes to a home or lot, such as paint, windows, landscaping, fencing and pools. Applications are made through the association's resident portal.

Cabinetry inside the house is interior work. If your remodel also involves an exterior change, such as a new window over the sink or an addition that enlarges the kitchen, that part goes to the committee, and we can supply drawings and dimensions for your application. Check your own neighborhood's rules as well, since the community is split into many sections, each with its own covenants.

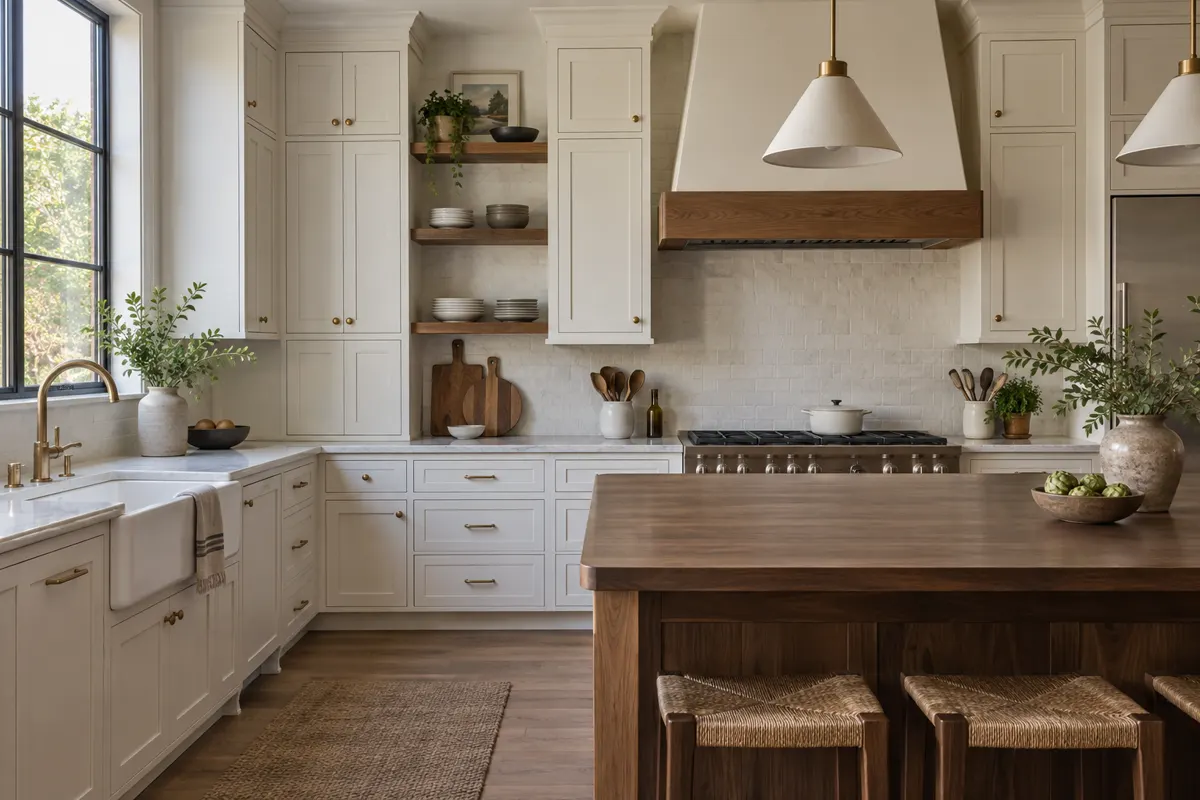
Kitchen with white shaker cabinets to the ceiling, walnut open shelves and a walnut-topped island

The Cost of Custom Cabinets in Steiner Ranch: What Moves It

No two kitchens here are quoted alike, even when two houses share a floor plan, because the condition of the old cabinets and the choices you make differ. These are the things that move the number:

  • Reface versus replace. Refacing keeps the boxes and usually the countertop, so it costs less than new cabinets. It only makes sense if the boxes are sound.
  • Linear footage. Taking uppers to the ceiling or lengthening the island adds boxes.
  • Box material. Plywood costs more than particleboard and stands up better to a leak.
  • Door style. Shaker and slab doors are simpler than raised panels. Inset doors take more fitting than overlay.
  • Species and finish. Painted, stained and glazed finishes are priced differently, and so are maple, oak and walnut.
  • Custom versus semi-custom sizing. Exact dimensions remove filler strips.
  • Hardware and accessories. Soft-close hinges, full-extension slides and pull-outs add cost and make the biggest daily difference.
  • Tear-out and the room. Removing the old cabinets, lifting the countertop, filling a soffit and repairing drywall or flooring where the old boxes stood.

The free in-home measure is where we look at your kitchen and give you a real quote rather than a guess.

Our Process for a Steiner Ranch Kitchen

Measure and assess. We measure the room and check the existing boxes, especially the sink base, to tell you honestly whether refacing will last.

Design. We draw the new layout or the reface, with doors, finishes and hardware, and you approve the shop drawings.

Build and schedule. Production starts after sign-off, and you get an install date in writing.

Tear-out and install. The crew that measured removes the old cabinetry, sets the new boxes level and square, and fits doors and drawers to even gaps.

Walkthrough. Every door and drawer is checked with you, and the written warranty is handed over.

Walk-in closet with white oak cabinetry, stacked drawers, double hanging rods and an upholstered bench

Covering Steiner Ranch and the Ridge Between the Lakes

Steiner Ranch sits off Ranch Road 620, between Lake Travis and Lake Austin, and is served by Leander ISD, with Vandegrift High School and elementary schools including Steiner Ranch, Laura Welch Bush and River Ridge. We cover every section of the community, from homes near the UT Golf Club to the newer streets being built along Ranch Road 620 and Selma Hughes Road. Call to book a measure.

The process

From First Measure to Final Hinge

Four steps, and nothing is built until you have signed off on the drawings and the price.

  1. Free design visit

    We measure the room, talk through how you use it and look at door styles and finishes together.

  2. Drawings and a firm price

    You get shop drawings and one written price. Nothing is built until you sign off on both.

  3. Built to your measurements

    Boxes, doors and panels are made to the dimensions taken in your home, not to catalogue sizes.

  4. Installed and adjusted

    The same crew installs, levels, scribes to your walls and adjusts every door and drawer before we leave.

Rooms We Build Cabinetry For

Questions

Steiner Ranch Cabinet Questions

Should I reface or replace the cabinets in my Steiner Ranch kitchen?

Reface if the boxes are dry and solid and you like the layout. Replace if the sink base has swollen, the drawers are failing or you want a different layout. We check the boxes at the measure and tell you which one will last.

What drives the cost of new cabinets?

Whether you reface or replace, linear footage, box material, door style, species and finish, hardware and accessories, and how much tear-out and repair the room needs. We quote your kitchen after the free in-home measure.

Do I need approval from the Steiner Ranch association to replace cabinets?

The Architectural Controls Committee reviews exterior changes. Replacing cabinets inside the house is interior work, but if your remodel adds a window or changes the outside of the home, that part needs an application, and we can supply drawings for it.

My neighbor has the same floor plan. Will my kitchen look like theirs?

Only if you want it to. Custom cabinetry is drawn to your room and your habits, so the island size, the pantry, the door style and the finish can all differ even in an identical footprint.

How long will my kitchen be out of use?

That depends on whether we reface or replace and on the size of the kitchen. Production happens before we arrive, so the time your kitchen is torn apart is the installation itself. We give you the schedule in writing once the drawings are approved.

What happens at the design visit?

We measure the kitchen, open the cabinets to check the boxes and the sink base, and ask how the room is used day to day. You then receive shop drawings to approve before anything is built.

Can you take the upper cabinets to the ceiling?

Yes. Where there is a soffit or a gap above the uppers, taller cabinets or a stacked upper row can turn that space into storage. We check what the soffit hides before we plan it.

Is the work guaranteed?

Yes. The installation comes with a written warranty, handed over at the final walkthrough.

Do you cover my part of Steiner Ranch?

We cover the whole community and the neighborhoods around it on the Lake Travis side. Call with your street and we will confirm.

Free design visit

Talk to us about cabinets in Steiner Ranch

Free in-home design visit across Austin and the west side. We call you back to set a time.

Call (512) 894-6232

Calls only, we do not receive text messages.

Call (512) 894-6232